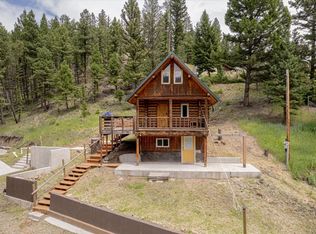
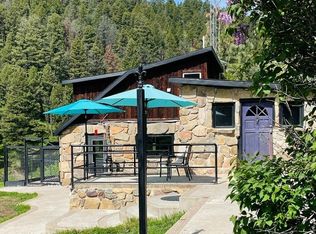
Nestled in the heart of the forest is this beautifully maintained modern home with exposed wood beam accents though out. This one offers quality construction, comfort, and exceptional outdoor living in the desirable Clancy area. Enjoy the peaceful feel of small-town rural living while remaining conveniently close to Helena and everyday amenities. Inside, you’ll find hardwood and tile floors, hickory cabinetry, granite countertops, Plenty of natural light and solid wood doors throughout. The energy-efficient geothermal electric heating and A/C system provides year-round comfort while helping keep utility costs low. A 2-car attached garage with wood stove plus an additional 1-car garage/shop offers plenty of space for vehicles, tools, hobbies, and extra storage. Step outside and enjoy multiple areas to entertain including a pergola-covered deck, inviting fire pit area, and concrete patio. The yard boasts mature landscaping, concrete curbing, beautiful views, and a peaceful setting surrounded by trees and beautiful rock outcroppings. Raised garden beds allow just enough room to enjoy fresh veggies each fall. Public lands are just a quick walk down the street with miles and miles of opportunity. This area has many forest visitors of the 4 leg variety to keep you entertained year round. The perfect blend of quality craftsmanship, efficiency, privacy, and Montana living!
Active
$525,000
136 Travis Creek Rd, Clancy, MT 59634
3beds
1,632sqft
Single Family Residence
Built in 2008
1.5 Acres Lot
$518,700 Zestimate®
$322/sqft
$-- HOA
What's special
Beautiful viewsPergola-covered deckMultiple areas to entertainRaised garden bedsInviting fire pit areaYard boasts mature landscapingExposed wood beam accents
- 8 days
- 1,049
- 93
Likely to sell faster than
Zillow last checked:
Listing updated:
Listed by:
Tobie McDonnell 406-202-3272,
Northstar Real Estate,
Cheri Flesher 406-202-8447,
Northstar Real Estate
Source: MRMLS,MLS#: 30077629
Facts & features
Interior
Bedrooms & bathrooms
- Bedrooms: 3
- Bathrooms: 2
- Full bathrooms: 2
Heating
- Geothermal
Cooling
- Central Air
Appliances
- Included: Dishwasher, Microwave, Range, Refrigerator
- Laundry: Washer Hookup
Features
- Vaulted Ceiling(s)
- Basement: Daylight,Finished,Walk-Out Access
- Has fireplace: No
Interior area
- Total structure area: 1,632
- Total interior livable area: 1,632 sqft
- Finished area below ground: 566
Property
Parking
- Total spaces: 3
- Parking features: Additional Parking, Heated Garage, Tuck Under Garage
- Attached garage spaces: 3
Features
- Levels: One and One Half
- Patio & porch: Covered, Deck, Front Porch
- Exterior features: Fire Pit, Rain Gutters
- Has view: Yes
- View description: Mountain(s), Trees/Woods
Lot
- Size: 1.5 Acres
- Features: Back Yard, Front Yard, Garden, Landscaped, Sprinklers In Ground, Views, Wooded, Level
- Topography: Level,Sloping,Varied
Details
- Additional structures: Shed(s), Workshop
- Parcel number: 51178334301100000
- Special conditions: Standard
Construction
Type & style
- Home type: SingleFamily
- Property subtype: Single Family Residence
Materials
- Masonite
- Foundation: Poured
- Roof: Composition
Condition
- New construction: No
- Year built: 2008
Utilities & green energy
- Sewer: Private Sewer, Septic Tank
- Water: Well
- Utilities for property: Electricity Connected
Community & HOA
HOA
- Has HOA: No
Location
- Region: Clancy
Financial & listing details
- Price per square foot: $322/sqft
- Tax assessed value: $525,900
- Annual tax amount: $2,466
- Date on market: 9/4/2026
- Listing agreement: Exclusive Right To Sell
- Listing terms: Cash,Conventional,VA Loan
- Road surface type: Gravel
Estimated market value
$518,700
$493,000 - $545,000
$2,575/mo
Price history
| Date | Event | Price |
|---|---|---|
| 9/4/2026 | Listed for sale | $525,000+79.8%$322/sqft |
Source:  MRMLS #30077629 Report a problem MRMLS #30077629 Report a problem | ||
| 9/6/2018 | Sold | -- |
Source: MRMLS #1301567 Report a problem | ||
| 5/31/2018 | Pending sale | $292,000$179/sqft |
Source: CENTURY 21 HERITAGE RLTY #301567 Report a problem | ||
| 5/31/2018 | Listed for sale | $292,000$179/sqft |
Source: CENTURY 21 HERITAGE RLTY #301567 Report a problem | ||
Public tax history
| Year | Property taxes | Tax assessment |
|---|---|---|
| 2025 | $2,123 -18.3% | $525,900 +19.5% |
| 2024 | $2,598 +3.2% | $440,000 |
| 2023 | $2,517 +29% | $440,000 +50.9% |
| 2022 | $1,952 +0% | $291,500 |
| 2021 | $1,951 +7.7% | $291,500 +9% |
| 2020 | $1,812 -3.6% | $267,500 |
| 2019 | $1,879 +4.1% | $267,500 +19.2% |
| 2018 | $1,805 +1.7% | $224,400 |
| 2017 | $1,775 +14.4% | $224,400 +11% |
| 2016 | $1,551 +12.6% | $202,200 |
| 2015 | $1,377 +12.9% | $202,200 +99.4% |
| 2014 | $1,220 +0% | $101,391 +4.6% |
| 2013 | $1,220 -2.1% | $96,925 +4.2% |
| 2012 | $1,247 | $92,978 |
| 2011 | -- | -- |
| 2010 | -- | -- |
| 2009 | -- | -- |
Find assessor info on the county website
Monthly payment
Est. payment