Skip main navigation
Sold for $1,320,000
  • Listed by: Berkshire Hathaway HomeService • Dana Wall • Contact: 949-892-9598
    Bought with: Realty One Group West
    Tax assessed value
    $1,320,000

    31 Stoney Point, Laguna Niguel, CA 92677

    3beds
    1,905sqft
    Townhouse
    Built in 1993
    -- sqft lot
    $1,415,800 Zestimate®
    $693/sqft
    $5,423 Estimated rent

    Home value

    $1,415,800

    $1.33M - $1.50M

    $5,423/mo

    Zestimate® history
    Loading
    Loading...

    Owner options

    List your home for rent

    $5,423/mo

    Rent Zestimate®

    Find your next renter with Zillow Rental Manager. Plus, with online applications, you can quickly screen prospective tenants – for free.

    Learn more

    $5,423/mo

    Rent Zestimate®

    Refinance and save

    $8,723/mo

    Est. payment

    Refinancing to a lower rate could help reduce your monthly payments and save thousands over the life of the loan.

    See today's rates

    $8,723/mo

    Est. payment

    Explore your selling options

    Work with a Zillow partner agent

    Leverage their expertise and Zillow's premium Showcase listings to get your home seen by more buyers.

    Get started

    List with your own agent

    Get your home in front of millions of buyers by listing it on Zillow.

    Learn how to do it

    Sell it yourself

    Take full control of how buyers see your home on Zillow by listing For Sale by Owner (FSBO).

    List your home

    What's special

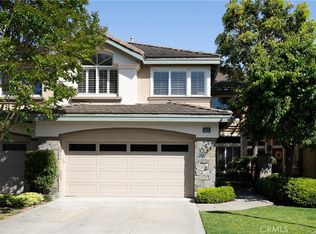
    Located in South Laguna Niguel's prestigious Bear Brand area bordering Monarch Beach, this is a perfect primary residence or vacation home for those seeking paradise in South Orange County's beautiful coastal enclave. This townhome looks, lives, and feels like a single-family detached home. This beautifully remodeled home has gorgeous high-end upgrades and finishes, including very high-end Macaubaus Quartz gracing the kitchen and bathroom countertops. The waterfall design for the island is modern and elegant. The kitchen was completely redesigned and re-imagined to create a beautiful and functional open space with plenty of storage and counter space. The flooring throughout the entire home is Luxury Vinyl Plank featuring an extra thick and extra-long material that is beautiful, neutral, and durable. The high, two-story ceilings create more elegance, showcasing other beautiful features, such as fabulous art niches and archways. The Shea Homes' architects created beautiful spaces in these homes that have stood the test of time and style. This home has been re-piped with PEX piping. Ocean breezes are abundant, and the coastal temperatures here are cool, though it does have Central AC. The peaceful backyard has bricks and is relatively low maintenance, with room for gardening and plants. This neighborhood has the most beautiful sunsets, too. The location is excellent; it is close to the pool and clubhouse and has ample guest parking. This fantastic floor plan boasts two large primary suites with walk-in closets, dual sinks in the main primary bath, a large shower and separate soaking tub, plus a separate water closet. There is one primary suite at one end of the home with a hallway leading to the primary suite at the other end of the hall for superb privacy, plus a bedroom/den downstairs and a luxurious powder room with a newer Restoration Hardware Lux Vanity. Stoney Pointe is known for being well-maintained, quiet, private, peaceful, and close to everything! This home is within walking distance to Ocean Ranch Shopping Center, which offers the favorites: Trader Joe's, Peets, Cinepolis, Ralphs, Starbucks, Bottega Angelina, and many more shops and restaurants - it is the most convenient location! A beautiful walk or ride to Salt Creek Beach, Dana Point Harbor, and even Strands Beach Park, which are very close by. A hidden gem in South Orange County! Rarely do these townhomes even come on the market since residents love them so much! This one won't last!

    Zillow last checked:

    Listing updated:

    Listed by:

    Dana Wall DRE #01227433 949-892-9598,

    Berkshire Hathaway HomeService

    Bought with:

    Ryan Dailey, DRE #02053896

    Realty One Group West

    Source: CRMLS,MLS#: LG24165509MLS LogoOriginating MLS: California Regional MLS

    Facts & features

    Interior

    Bedrooms & bathrooms
    • Bedrooms: 3
    • Bathrooms: 3
    • Full bathrooms: 2
    • 1/2 bathrooms: 1
    • Main level bathrooms: 1
    • Main level bedrooms: 1
    Rooms
    • Room types: Bedroom, Entry/Foyer, Kitchen, Laundry, Living Room, Primary Bedroom, Other, Dining Room
    Primary bedroom
    • Features: Primary Suite
    Primary bedroom
    • Features: Multiple Primary Suites
    Bedroom
    • Features: Bedroom on Main Level
    Bathroom
    • Features: Bathroom Exhaust Fan, Bathtub, Dual Sinks, Enclosed Toilet, Quartz Counters, Remodeled, Soaking Tub, Separate Shower, Tub Shower, Upgraded
    Kitchen
    • Features: Kitchen Island, Pots & Pan Drawers, Quartz Counters, Remodeled, Self-closing Cabinet Doors, Self-closing Drawers, Updated Kitchen
    Other
    • Features: Walk-In Closet(s)
    Heating
    • Central, Forced Air, Fireplace(s), Natural Gas
    Cooling
    • Central Air
    Appliances
    • Included: 6 Burner Stove, Built-In Range, Dishwasher, Freezer, Gas Cooktop, Disposal, Gas Oven, Gas Range, Microwave, Refrigerator, Range Hood, Water Heater, Dryer, Washer
    • Laundry: Washer Hookup, Electric Dryer Hookup, Gas Dryer Hookup, Inside, Laundry Room
    Features
    • Breakfast Bar, Built-in Features, Ceiling Fan(s), Separate/Formal Dining Room, High Ceilings, Open Floorplan, Pantry, Quartz Counters, Recessed Lighting, Two Story Ceilings, Bedroom on Main Level, Multiple Primary Suites, Primary Suite, Walk-In Closet(s)
    • Flooring: Vinyl
    • Doors: Sliding Doors
    • Windows: Blinds, Plantation Shutters, Screens, Skylight(s), Shutters
    • Has fireplace: Yes
    • Fireplace features: Gas, Gas Starter, Living Room
    • Common walls with other units/homes: 2+ Common Walls,No One Above,No One Below
    Interior area
    • Total interior livable area: 1,905 sqft

    Property

    Parking
    • Total spaces: 2
    • Parking features: Direct Access, Door-Single, Garage Faces Front, Garage, Garage Door Opener, No Driveway
    • Attached garage spaces: 2
    Features
    • Levels: Two
    • Stories: 2
    • Entry location: 1
    • Patio & porch: Brick, Enclosed, Front Porch, Open, Patio
    • Exterior features: Lighting, Rain Gutters
    • Pool features: Association
    • Has spa: Yes
    • Spa features: Association
    • Fencing: Good Condition,Wood
    • Has view: Yes
    • View description: None
    • Waterfront features: Across the Road from Lake/Ocean, Ocean Side Of Freeway
    Lot
    • Features: Back Yard, Close to Clubhouse, Cul-De-Sac, Near Park, Near Public Transit
    Details
    • Parcel number: 93326401
    • Special conditions: Standard

    Construction

    Type & style
    • Home type: Townhouse
    • Property subtype: Townhouse
    • Attached to another structure: Yes
    Materials
    • Drywall, Stone, Stucco
    • Foundation: Slab
    • Roof: Concrete,Tile
    Condition
    • Updated/Remodeled,Turnkey
    • New construction: No
    • Year built: 1993
    Details
    • Builder model: Pointe Sur
    • Builder name: Shea Homes

    Utilities & green energy

    • Electric: 220 Volts in Laundry
    • Sewer: Public Sewer
    • Water: Public
    • Utilities for property: Cable Available, Electricity Connected, Natural Gas Available, Phone Available, Sewer Connected, Underground Utilities, Water Connected

    Community & HOA

    Community
    • Features: Biking, Curbs, Gutter(s), Storm Drain(s), Street Lights, Suburban, Sidewalks, Park
    • Security: Carbon Monoxide Detector(s), Smoke Detector(s)
    • Subdivision: Stoney Pointe (Bb) (Bbs)
    HOA
    • Has HOA: Yes
    • Amenities included: Clubhouse, Maintenance Grounds, Management, Maintenance Front Yard, Pool, Spa/Hot Tub
    • Services included: Pest Control
    • HOA fee: $464 monthly
    • HOA name: Stoney Pointe at Bear Brand
    • HOA phone: 949-429-7717
    • Second HOA fee: $60 monthly
    • Second HOA name: Bear Brand Hoa
    • Second HOA phone: 714-285-2626
    Location
    • Region: Laguna Niguel

    Financial & listing details

    • Price per square foot: $693/sqft
    • Tax assessed value: $1,320,000
    • Annual tax amount: $13,374
    • Date on market: 8/16/2024
    • Cumulative days on market: 17 days
    • Listing terms: Cash,Cash to New Loan,Conventional,Submit
    • Inclusions: Refrigerator, Microwave, Washer, Dryer and Living Room Wall-Mounted TV
    • Exclusions: Owners Furnishings
    • Road surface type: Paved

    Price history

    DateEventPrice
    9/16/2024Sold$1,320,000-2.2%$693/sqft
    Source: CRMLS #LG24165509 Report a problem
    9/15/2024Pending sale$1,350,000$709/sqft
    Source: CRMLS #LG24165509 Report a problem
    9/3/2024Contingent$1,350,000$709/sqft
    Source: CRMLS #LG24165509 Report a problem
    8/16/2024Listed for sale$1,350,000+101.5%$709/sqft
    Source: CRMLS #LG24165509 Report a problem
    7/17/2020Listing removed$5,500$3/sqft
    Source: Marquez Realty #200001200 Report a problem
    2/5/2020Price change$5,500-19.1%$3/sqft
    Source: Marquez Realty #200001200 Report a problem
    1/8/2020Listed for rent$6,800$4/sqft
    Source: Marquez Realty #200001200 Report a problem
    11/1/2019Sold$670,000-4.1%$352/sqft
    Source: CRMLS #OC19112466 Report a problem
    10/5/2019Pending sale$699,000$367/sqft
    Source: Coldwell Banker Residential Brokerage - Laguna Niguel #OC19112466 Report a problem
    9/30/2019Price change$699,000-1.4%$367/sqft
    Source: Coldwell Banker Residential Brokerage - Laguna Niguel #OC19112466 Report a problem
    7/10/2019Price change$709,000-1.4%$372/sqft
    Source: Coldwell Banker Residential Brokerage - Laguna Niguel #OC19112466 Report a problem
    5/15/2019Price change$719,000-1.4%$377/sqft
    Source: Coldwell Banker Residential Brokerage - Laguna Niguel #OC19112466 Report a problem
    4/25/2019Price change$729,000+1.4%$383/sqft
    Source: Douglas Elliman #OC19004040 Report a problem
    3/16/2019Price change$719,000-1.4%$377/sqft
    Source: Douglas Elliman #OC19004040 Report a problem
    2/6/2019Price change$729,000-1.5%$383/sqft
    Source: Douglas Elliman #OC19004040 Report a problem
    1/7/2019Listed for sale$739,900+38.3%$388/sqft
    Source: Douglas Elliman of California #OC19004040 Report a problem
    7/10/2003Sold$535,000+67.2%$281/sqft
    Source: Public Record Report a problem
    10/26/1998Sold$320,000$168/sqft
    Source: Public Record Report a problem

    Public tax history

    YearProperty taxesTax assessment
    2025$13,374 +83.7%$1,320,000 +83.7%
    2024$7,282 +2.2%$718,373 +2%
    2023$7,128 +1.9%$704,288 +2%
    2022$6,992 +2%$690,479 +2%
    2021$6,858 -16.6%$676,941 +1%
    2020$8,220 +21.1%$670,000 +49.7%
    2019$6,789 +50.1%$447,449 +2%
    2018$4,523 +3.2%$438,676 +2%
    2017$4,383 $430,075 +2%
    2016$4,383 +0.3%$421,643 +1.5%
    2015$4,369 +4.5%$415,310 +2%
    2014$4,179 $407,175 +0.5%
    2013-- $405,335 +2%
    2012-- $397,388 +2%
    2011-- $389,597 +0.8%
    2010-- $386,686 -0.2%
    2009-- $387,606 +2%
    2008-- $380,006 +2%
    2007-- $372,555 +2%
    2006-- $365,250 +2%
    2005-- $358,089 +2%
    2004-- $351,068 +1.4%
    2003-- $346,377 +2%
    2002-- $339,586
    Find assessor info on the county website

    Neighborhood: 92677

    Nearby schools

    GreatSchools rating
    Schools provided by the listing agent
    • Elementary: John Malcom
    • Middle: Niguel Hills
    • High: Dana Hills

    Source: CRMLS. This data may not be complete. We recommend contacting the local school district to confirm school assignments for this home.

    Get a cash offer in 3 minutes
    Find out how much your home could sell for in as little as 3 minutes with a no-obligation cash offer.
    Estimated market value
    $1,415,800
    Get a cash offer in 3 minutes
    Find out how much your home could sell for in as little as 3 minutes with a no-obligation cash offer.
    Estimated market value
    $1,415,800