Skip main navigation
Off market
  • Price Unknown

    31 Stratford Village Dr #31, Millbury, MA 01527

    3beds
    2,227sqft
    Condominium, Townhouse
    Built in 2018
    -- sqft lot
    $-- Zestimate®
    $--/sqft
    $3,673 Estimated rent

    Home value

    Not available

    Estimated sales range

    Not available

    $3,673/mo

    Zestimate® history
    Loading
    Loading...

    Owner options

    List your home for rent

    $3,673/mo

    Rent Zestimate®

    Find your next renter with Zillow Rental Manager. Plus, with online applications, you can quickly screen prospective tenants – for free.

    Learn more

    $3,673/mo

    Rent Zestimate®

    Refinance and save

    $450/mo

    Est. payment

    Refinancing to a lower rate could help reduce your monthly payments and save thousands over the life of the loan.

    See today's rates

    $450/mo

    Est. payment

    Explore your selling options

    Work with a Zillow partner agent

    Leverage their expertise and Zillow's premium Showcase listings to get your home seen by more buyers.

    Get started

    List with your own agent

    Get your home in front of millions of buyers by listing it on Zillow.

    Learn how to do it

    Sell it yourself

    Take full control of how buyers see your home on Zillow by listing For Sale by Owner (FSBO).

    List your home

    What's special

    Gas fireplaceLarge bedroomsOversized deckLarge master suiteBuilt-in shelvesGourmet kitchenVaulted ceiling

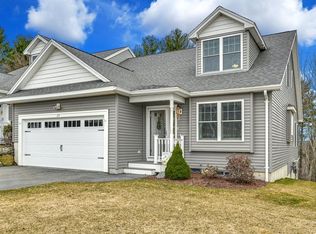
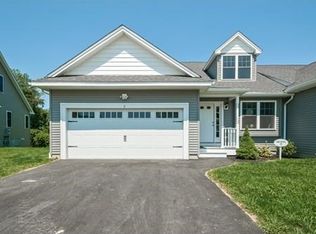
    Beautiful 3 bedroom, 2.5 bath townhouse condominium located in Stratford Village. Gourmet kitchen with granite counters and stainless appliances opens to dining room and large living room with vaulted ceiling and gas fireplace. Oversized deck off the living room looks over peaceful woods in the back yard. Large master suite on the first floor. Two more large bedrooms on the second floor and full bath complete the versatile layout. The partially finished walkout basement adds more area that can be used as a game room or exercise room. There are built-in shelves in the basement for good organization. Two car garage leads into the laundry/entry area. This is a well managed complex with 100% owner-occupancy and great highway access! Call, text, or email now to schedule a showing.

    This property is not currently displayed as for sale or rent on Zillow. This may be different from what's on other websites or public sources.
    Zillow last checked:

    Listing updated:

    Listed by:

    Brian Babine 508-612-4917,

    Apex Appraisal Services 774-345-4083

    Bought with:

    Casey McCourt

    Redfin Corp.

    Source: MLS PIN,MLS#: 73112169

    Facts & features

    Interior

    Bedrooms & bathrooms
    • Bedrooms: 3
    • Bathrooms: 3
    • Full bathrooms: 2
    • 1/2 bathrooms: 1
    Primary bedroom
    • Features: Bathroom - Full, Flooring - Wall to Wall Carpet
    • Level: First
    • Area: 255
    • Dimensions: 15 x 17
    Bedroom 2
    • Features: Flooring - Wall to Wall Carpet
    • Level: Second
    • Area: 285
    • Dimensions: 15 x 19
    Bedroom 3
    • Features: Flooring - Wall to Wall Carpet
    • Level: Second
    • Area: 180
    • Dimensions: 12 x 15
    Primary bathroom
    • Features: Yes
    Bathroom 1
    • Features: Bathroom - Full, Flooring - Stone/Ceramic Tile
    • Level: First
    • Area: 90
    • Dimensions: 6 x 15
    Bathroom 2
    • Features: Bathroom - Half, Flooring - Stone/Ceramic Tile
    • Level: First
    • Area: 26.25
    • Dimensions: 3.5 x 7.5
    Bathroom 3
    • Features: Bathroom - Full, Flooring - Stone/Ceramic Tile
    • Level: Second
    • Area: 72
    • Dimensions: 8 x 9
    Dining room
    • Features: Flooring - Hardwood, Chair Rail, Crown Molding
    • Level: First
    • Area: 120
    • Dimensions: 10 x 12
    Kitchen
    • Features: Flooring - Hardwood, Countertops - Stone/Granite/Solid
    • Level: First
    • Area: 165
    • Dimensions: 11 x 15
    Living room
    • Features: Skylight, Cathedral Ceiling(s), Flooring - Hardwood
    • Level: First
    • Area: 340
    • Dimensions: 17 x 20
    Heating
    • Forced Air, Natural Gas
    Cooling
    • Central Air
    Appliances
    • Included: Range, Dishwasher, Disposal, Microwave, Refrigerator
    • Laundry: In Unit
    Features
    • Flooring: Wood, Carpet
    • Has basement: Yes
    • Number of fireplaces: 1
    • Fireplace features: Living Room
    • Common walls with other units/homes: End Unit
    Interior area
    • Total structure area: 2,227
    • Total interior livable area: 2,227 sqft

    Property

    Parking
    • Total spaces: 4
    • Parking features: Attached, Off Street
    • Attached garage spaces: 2
    • Uncovered spaces: 2
    Features
    • Patio & porch: Deck
    • Exterior features: Deck
    Details
    • Parcel number: M:79C B:000031S L:,5005860
    • Zoning: Res

    Construction

    Type & style
    • Home type: Townhouse
    • Property subtype: Condominium, Townhouse
    Materials
    • Frame
    • Roof: Shingle
    Condition
    • Year built: 2018

    Utilities & green energy

    • Electric: 200+ Amp Service
    • Sewer: Public Sewer
    • Water: Public

    Community & HOA

    Community
    • Features: Shopping, Highway Access
    HOA
    • Services included: Insurance, Maintenance Structure, Maintenance Grounds, Snow Removal
    • HOA fee: $450 monthly
    Location
    • Region: Millbury

    Financial & listing details

    • Tax assessed value: $361,700
    • Annual tax amount: $5,227
    • Date on market: 12/23/2025
    • Listing terms: Contract
    • Exclusions: Floor Plan Is Attached To The Listing As A Document. No Exclusions.

    Price history

    DateEventPrice
    8/4/2023Sold$515,000-0.9%$231/sqft
    Source: MLS PIN #73112169 Report a problem
    6/5/2023Contingent$519,900$233/sqft
    Source: MLS PIN #73112169 Report a problem
    5/16/2023Listed for sale$519,900$233/sqft
    Source: MLS PIN #73112169 Report a problem

    Public tax history

    Tax history is unavailable.

    Neighborhood: 01527

    Nearby schools

    GreatSchools rating