Skip main navigation
Off market
  • $1,843,200

    31 Summit Dr, East Brunswick, NJ 08816

    5beds
    5,366sqft
    SingleFamily
    Built in 2011
    2.01 Acres Lot
    $1,843,200 Zestimate®
    $343/sqft
    $7,099 Estimated rent

    Home value

    $1,843,200

    $1.66M - $2.05M

    $7,099/mo

    Zestimate® history
    Loading
    Loading...

    Owner options

    List your home for rent

    $7,099/mo

    Rent Zestimate®

    Find your next renter with Zillow Rental Manager. Plus, with online applications, you can quickly screen prospective tenants – for free.

    Learn more

    $7,099/mo

    Rent Zestimate®

    Refinance and save

    $12,811/mo

    Est. payment

    Refinancing to a lower rate could help reduce your monthly payments and save thousands over the life of the loan.

    See today's rates

    $12,811/mo

    Est. payment

    Explore your selling options

    Work with a Zillow partner agent

    Leverage their expertise and Zillow's premium Showcase listings to get your home seen by more buyers.

    Get started

    List with your own agent

    Get your home in front of millions of buyers by listing it on Zillow.

    Learn how to do it

    Sell it yourself

    Take full control of how buyers see your home on Zillow by listing For Sale by Owner (FSBO).

    List your home

    What's special

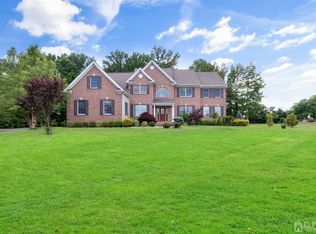
    Welcome to Prestigious Private Dunhams Farm's Estate 5366 sq ft Home! Palatial windows grace the Grand Entry Foyer & Great Room with an abundance of natural lighting. Rich Formal Dining Room & Fireplaces for entertaining guests. First Level Bedroom En-Suite boasts convenience & privacy. Spacious cohesive living areas seamlessly flowing from room to room. Exceptional quality, gorgeous Hardwood Floors, High Ceilings, meticulous care & classic detailing throughout will impress discerning buyers. Lavish Gourmet Kitchen highlights Granite, Designer Cabinets, Tiles, Expansive Center Island, Butler/Wet Bars, separate Dining Area, & Closet Pantries. In addition, there is a Bright Cheery Sun-room with Skylights, Private Study, Spacious Laundry Room & Mudroom. Second Level spotlights a Princess Suite, private Jack & Jill En-Suite, Master Bedroom En-Suite, Walk In Closets & Dressing Suites. Garages w/inner access, Walk-Out D/L Basement w/9ft Ceiling, Lush Mature Landscaping, Many Custom Upgrades!

    This property is off market, which means it's not currently listed for sale or rent on Zillow. This may be different from what's available on other websites or public sources.
    Facts & features

    Interior

    Bedrooms & bathrooms
    • Bedrooms: 5
    • Bathrooms: 5
    • Full bathrooms: 4
    • 1/2 bathrooms: 1
    Heating
    • Forced air, Electric, Gas
    Cooling
    • Central
    Appliances
    • Included: Dishwasher, Dryer, Microwave, Range / Oven, Refrigerator, Washer
    • Laundry: Laundry Room
    Features
    • Dining Room, Family Room, Entrance Foyer, Kitchen, Living Room, Powder Room, Bath Main, Bath Other, Attic, 1 Bedroom, Library/Office, 4 Bedrooms, High Ceilings, Den/Study, Bath Second
    • Flooring: Tile, Carpet, Hardwood
    • Windows: Insulated Windows, Skylight(s)
    • Basement: Full, Exterior Entry, Interior Entry, Daylight
    • Has fireplace: Yes
    • Fireplace features: Wood Burning, Gas
    Interior area
    • Total interior livable area: 5,366 sqft

    Property

    Parking
    • Total spaces: 4
    • Parking features: Garage - Attached
    Features
    • Levels: Two
    • Patio & porch: Patio
    • Exterior features: Vinyl, Brick
    • Spa features: Bath
    Lot
    • Size: 2.01 Acres
    • Features: Near Shopping, Near Train, Near Public Transit, Wooded
    Details
    • Parcel number: 210002200000100039

    Construction

    Type & style
    • Home type: SingleFamily
    • Architectural style: Colonial
    Materials
    • Frame
    • Roof: Asphalt
    Condition
    • Year built: 2011
    Details
    • Builder model: ISLINGTON II

    Utilities & green energy

    • Sewer: Septic Tank, Sewer Charge
    • Water: Public
    • Utilities for property: Electricity Connected, Natural Gas Connected

    Community & HOA

    Community
    • Security: Security System
    HOA
    • Has HOA: Yes
    • HOA fee: $50 monthly
    Location
    • Region: East Brunswick

    Financial & listing details

    • Price per square foot: $343/sqft
    • Tax assessed value: $466,200
    • Annual tax amount: $24,974
    • Exclusions: 2 Small Chandeliers & Personal Property
    • Ownership: Fee Simple

    Price history

    DateEventPrice
    9/23/2020Sold$1,175,000-2.1%$219/sqft
    Source: MoreMLS #21937398 Report a problem
    6/29/2020Pending sale$1,200,000$224/sqft
    Source: Weichert Realtors #21937398 Report a problem
    6/16/2020Listed for sale$1,200,000$224/sqft
    Source: Weichert Realtors #21937398 Report a problem
    6/15/2020Pending sale$1,200,000$224/sqft
    Source: Weichert Realtors #21937398 Report a problem
    9/2/2019Listed for sale$1,200,000+21.8%$224/sqft
    Source: WEICHERT CO REALTORS #2003210 Report a problem
    3/1/2011Sold$984,990$184/sqft
    Source: Public Record Report a problem

    Public tax history

    YearProperty taxesTax assessment
    2025$24,974 $466,200
    2024$24,974 +3.7%$466,200
    2023$24,079 +3.1%$466,200
    2022$23,361 +0.4%$466,200
    2021$23,263 $466,200
    Find assessor info on the county website

    Neighborhood: 08816

    Nearby schools

    GreatSchools rating
    Schools provided by the listing agent
    • Elementary: Brooks Crossing
    • Middle: Crossroads North
    • High: South Brunswick
    • District: South Brunswick Ps

    Source: The MLS. This data may not be complete. We recommend contacting the local school district to confirm school assignments for this home.

    Get a cash offer in 3 minutes
    Find out how much your home could sell for in as little as 3 minutes with a no-obligation cash offer.
    Estimated market value
    $1,843,200
    Get a cash offer in 3 minutes
    Find out how much your home could sell for in as little as 3 minutes with a no-obligation cash offer.
    Estimated market value
    $1,843,200