Skip main navigation
Sold for $1,650,000
  • $1,650,000

    35 Summit Dr, East Brunswick, NJ 08816

    6beds
    4,659sqft
    Single Family Residence
    Built in 2010
    2.01 Acres Lot
    $1,677,700 Zestimate®
    $354/sqft
    $5,065 Estimated rent

    Home value

    $1,677,700

    $1.54M - $1.83M

    $5,065/mo

    Zestimate® history
    Loading
    Loading...

    Owner options

    List your home for rent

    $5,065/mo

    Rent Zestimate®

    Find your next renter with Zillow Rental Manager. Plus, with online applications, you can quickly screen prospective tenants – for free.

    Learn more

    $5,065/mo

    Rent Zestimate®

    Refinance and save

    $11,673/mo

    Est. payment

    Refinancing to a lower rate could help reduce your monthly payments and save thousands over the life of the loan.

    See today's rates

    $11,673/mo

    Est. payment

    Explore your selling options

    Work with a Zillow partner agent

    Leverage their expertise and Zillow's premium Showcase listings to get your home seen by more buyers.

    Get started

    List with your own agent

    Get your home in front of millions of buyers by listing it on Zillow.

    Learn how to do it

    Sell it yourself

    Take full control of how buyers see your home on Zillow by listing For Sale by Owner (FSBO).

    List your home

    What's special

    Modern finishesPrivate backyard oasisSoaring ceilingsFully remodeled kitchenNew modern light fixturesAbundant natural lightFresh paint
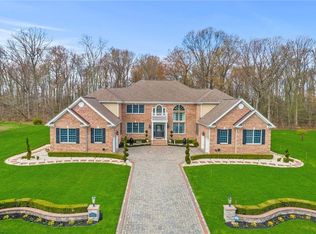
    Welcome to Your Dream Home in East Brunswick This stunning North-East-facing residence is perfectly situated in the desirable East Brunswick area, within the highly acclaimed South Brunswick school districtrenowned for its academic excellence. Offering exceptional space, modern upgrades, and thoughtful design, this home is ideal for growing families and professionals alike. Boasting six spacious bedrooms, 4.5 bathrooms, and a dedicated home office, the layout effortlessly blends comfort and functionality. Step inside and be welcomed by soaring ceilings and abundant natural light that enhance the open, airy ambiance. Recent upgrades include fresh paint, new modern light fixtures, over 60 recessed lights, and plush new carpeting, adding style and warmth throughout. The heart of the home is the fully remodeled kitchen, a chef's dream featuring sleek counter tops, premium appliances, and modern finishes. Just off the kitchen is a formal dining room, ideal for hosting gatherings and making lasting memories. Upstairs, the generously sized bedrooms include a serene primary suite, offering a private retreat. The 4.5 well-appointed bathrooms provide comfort and convenience for the entire household. One of the standout features of this home is the sunroom/yoga rooma peaceful sanctuary bathed in natural light. Whether you're seeking a quiet spot to relax, meditate, or enjoy your hobbies, this versatile space offers year-round enjoyment. Step through sliding doors to a spacious patio, perfect for al fresco dining, summer barbecues, or simply unwinding in your private backyard oasis. Additional features include a 3-car garage and an expansive driveway, offering plenty of parking and storage. Located minutes from shopping, dining, parks, and major commuting routes, this beautifully upgraded home offers the perfect blend of elegance, comfort, and convenience. Don't miss the chance to make it yours!

    Zillow last checked:

    Listing updated:

    Listed by:

    NEIL DALAL,

    KELLER WILLIAMS CORNERSTONE 908-359-0893

    Source: All Jersey MLS,MLS#: 2561580MMLS Logo

    Facts & features

    Interior

    Bedrooms & bathrooms
    • Bedrooms: 6
    • Bathrooms: 5
    • Full bathrooms: 4
    • 1/2 bathrooms: 1
    Primary bedroom
    • Features: Full Bath, Sitting Area, Two Sinks, Walk-In Closet(s)
    • Area: 312.32
    • Dimensions: 16.58 x 18.83
    Bedroom 2
    • Area: 168.94
    • Dimensions: 13.25 x 12.75
    Bedroom 3
    • Area: 209.08
    • Dimensions: 13 x 16.08
    Bedroom 4
    • Area: 221.67
    • Dimensions: 14 x 15.83
    Dining room
    • Features: Formal Dining Room
    • Area: 221
    • Dimensions: 13 x 17
    Family room
    • Area: 389.33
    • Length: 16
    Kitchen
    • Features: Breakfast Bar, Kitchen Island, Eat-in Kitchen, Granite/Corian Countertops, Kitchen Exhaust Fan, Separate Dining Area
    • Area: 263.29
    • Dimensions: 17.75 x 14.83
    Living room
    • Area: 264.83
    • Dimensions: 14 x 18.92
    Basement
    • Area: 1979
    Heating
    • Central, Forced Air, Zoned
    Cooling
    • Central Air, Zoned, Ceiling Fan(s), Separate Control
    Appliances
    • Included: Dishwasher, Dryer, Gas Range/Oven, Exhaust Fan, Microwave, Refrigerator, Range, Oven, Washer, Kitchen Exhaust Fan, Electric Water Heater, Gas Water Heater
    Features
    • 1 Bedroom, Dining Room, Bath Full, Bath Half, Family Room, Florida Room, Entrance Foyer, Kitchen, Library/Office, Living Room, 5 (+) Bedrooms, Bath Main, Bath Second, Bath Third, None
    • Flooring: Carpet, Ceramic Tile, Wood
    • Basement: Full, Utility Room
    • Number of fireplaces: 1
    • Fireplace features: Gas
    Interior area
    • Total structure area: 4,659
    • Total interior livable area: 4,659 sqft

    Property

    Parking
    • Total spaces: 3
    • Parking features: 3 Cars Deep, Asphalt, Built-In Garage, Garage Door Opener
    • Attached garage spaces: 3
    • Has uncovered spaces: Yes
    Features
    • Levels: Two
    • Stories: 2
    • Pool features: None
    Lot
    • Size: 2.01 Acres
    • Dimensions: 175x500
    • Features: Wooded
    Details
    • Parcel number: 21000220100041
    • Zoning: RR

    Construction

    Type & style
    • Home type: SingleFamily
    • Architectural style: Colonial
    • Property subtype: Single Family Residence
    Materials
    • Roof: Asphalt
    Condition
    • Year built: 2010

    Utilities & green energy

    • Gas: Natural Gas
    • Sewer: Septic Tank
    • Water: Public
    • Utilities for property: Underground Utilities

    Community & HOA

    HOA
    • Has HOA: Yes
    • Services included: Maintenance Fee
    • HOA fee: $250 quarterly
    Location
    • Region: East Brunswick

    Financial & listing details

    • Price per square foot: $354/sqft
    • Tax assessed value: $405,000
    • Annual tax amount: $21,878
    • Date on market: 5/14/2025
    • Ownership: Fee Simple

    Price history

    DateEventPrice
    7/11/2025Sold$1,650,000+17.9%$354/sqft
    Source: All Jersey MLS #2561580M Report a problem
    5/24/2025Contingent$1,399,000$300/sqft
    Source: All Jersey MLS #2561580M Report a problem
    5/14/2025Listed for sale$1,399,000+179.8%$300/sqft
    Source: All Jersey MLS #2561580M Report a problem
    5/28/2020Sold$500,000-38.3%$107/sqft
    Source: Public Record Report a problem
    4/26/2010Sold$809,991$174/sqft
    Source: Agent Provided Report a problem

    Public tax history

    YearProperty taxesTax assessment
    2025$21,696 $405,000
    2024$21,696 +3.7%$405,000
    2023$20,918 +3.1%$405,000
    2022$20,295 +0.4%$405,000
    2021$20,210 $405,000
    Find assessor info on the county website

    Neighborhood: The Estates at Dunham's Farms

    Nearby schools

    GreatSchools rating
    Get a cash offer in 3 minutes
    Find out how much your home could sell for in as little as 3 minutes with a no-obligation cash offer.
    Estimated market value
    $1,677,700
    Get a cash offer in 3 minutes
    Find out how much your home could sell for in as little as 3 minutes with a no-obligation cash offer.
    Estimated market value
    $1,677,700