Welcome to 31 Surrey Lane. This single-family home is situated on a corner lot in a quiet neighborhood close to both Harwich Port 1.4mi and Harwich Center 1.2mi. Area amenities include Bank St. Beach, the CC Rail Trail, Brooks Park, Cranberry Valley Golf Course, the Harwich Community Center and easy access to both rt 28 and Highway 6.Inside, you will find hardwood floors and an open concept living space that flows seamlessly from living room to dining room, to kitchen. The living room is centered around a wood burning fireplace and the dining room features dual corner built-in cabinetry. The kitchen comes fully equipped with a gas stove, range, microwave, dishwasher, refrigerator, and center island.Enjoy easy one floor living with 2 bedrooms and a shared full bath with a bathtub on the main level. The lower walk-out level offers more space for overflow guests. You’ll find a bonus room, second full bath with walk-in shower, 3rd bedroom, utility/storage room and separate laundry hook-up room. There is also an attic with pull down stairs for additional storage. The home is fueled by gas with a forced hot water heating system and is connected to town water. Outdoor features include a covered porch, outdoor shower, and an area to create seating around a fire pit. This home needs some TLC but offers great potential, a prime location, and is ready for its next chapter. (There are 7 virtually enhance photos included, the original unaltered photos proceed them)All information is deemed reliable and not guaranteed. Buyer and buyers agents to perform due diligence. Title V Inspection ordered. Site plan for 3-bedroom system in documents. Property needs TLC and offers lots of potential. *(Virtually enhanced photos are included)All information is deemed reliable and not guaranteed. Buyer and buyers agents to perform due diligence. Title V Inspection ordered. Site plan for 3-bedroom system in documents. Property needs TLC and offers lots of potential. *(Virtually enhanced photos are included)
For sale
$525,000
31 Surrey Ln, Harwich, MA 02645
3beds
912sqft
Single Family Residence
Built in 1965
10,454 Square Feet Lot
$514,000 Zestimate®
$576/sqft
$-- HOA
What's special
Outdoor showerCovered porchOpen concept living spaceCorner lotHardwood floors
- 5 days
- 1,284
- 146
Zillow last checked:
Listing updated:
Listed by:
Cape Cod Power of Two 508-246-7602,
Compass 508-945-1856
Source: MLS PIN,MLS#: 73596811
Facts & features
Interior
Bedrooms & bathrooms
- Bedrooms: 3
- Bathrooms: 2
- Full bathrooms: 2
Primary bedroom
- Features: Closet, Flooring - Hardwood
- Level: First
Bedroom 2
- Features: Closet, Flooring - Hardwood
- Level: First
Bedroom 3
- Features: Closet, Flooring - Vinyl
- Level: Basement
Bathroom 1
- Features: Bathroom - Full, Bathroom - Tiled With Tub & Shower, Flooring - Laminate
- Level: First
Bathroom 2
- Features: Bathroom - Full, Bathroom - With Shower Stall, Flooring - Vinyl
- Level: Basement
Dining room
- Features: Closet/Cabinets - Custom Built, Flooring - Hardwood, Attic Access, Open Floorplan
- Level: First
Kitchen
- Features: Flooring - Vinyl, Dining Area, Countertops - Stone/Granite/Solid, Kitchen Island, Remodeled, Gas Stove
- Level: First
Living room
- Features: Flooring - Hardwood, Window(s) - Picture
- Level: First
Heating
- Baseboard, Natural Gas
Cooling
- None
Appliances
- Included: Gas Water Heater, Range, Dishwasher, Microwave, Refrigerator
- Laundry: Dryer Hookup - Electric, Washer Hookup
Features
- Lighting - Overhead, Bonus Room
- Flooring: Wood, Vinyl, Concrete
- Basement: Full,Partially Finished,Walk-Out Access
- Number of fireplaces: 1
- Fireplace features: Living Room
Interior area
- Total structure area: 912
- Total interior livable area: 912 sqft
- Finished area above ground: 912
- Finished area below ground: 100
Property
Parking
- Total spaces: 3
- Parking features: Paved Drive, Off Street, Paved
- Uncovered spaces: 3
Features
- Patio & porch: Deck - Roof, Deck - Wood
- Exterior features: Deck - Roof, Deck - Wood, Rain Gutters
- Waterfront features: Sound, 1 to 2 Mile To Beach, Beach Ownership(Public)
Lot
- Size: 10,454 Square Feet
- Features: Corner Lot
Details
- Parcel number: 2333437
- Zoning: 1010
Construction
Type & style
- Home type: SingleFamily
- Architectural style: Ranch
- Property subtype: Single Family Residence
Materials
- Frame
- Foundation: Concrete Perimeter
- Roof: Shingle
Condition
- Year built: 1965
Utilities & green energy
- Electric: 200+ Amp Service
- Sewer: Inspection Required for Sale
- Water: Public
- Utilities for property: for Gas Range
Community & HOA
Community
- Features: Public Transportation, Shopping, Tennis Court(s), Park, Walk/Jog Trails, Golf, Bike Path, Conservation Area, Highway Access, House of Worship, Public School
HOA
- Has HOA: No
Location
- Region: Harwich
Financial & listing details
- Price per square foot: $576/sqft
- Tax assessed value: $525,700
- Annual tax amount: $3,054
- Date on market: 10/29/2026
Estimated market value
$514,000
$488,000 - $540,000
$2,682/mo
Price history
| Date | Event | Price |
|---|---|---|
| 10/30/2026 | Listed for sale | $525,000+81%$576/sqft |
Source: MLS PIN #73596811 Report a problem | ||
| 1/15/2014 | Sold | $290,000+100%$318/sqft |
Source:  CCIMLS #21310747 Report a problem | ||
| 7/28/2000 | Sold | $145,000$159/sqft |
Source: Public Record Report a problem | ||
Public tax history
| Year | Property taxes | Tax assessment |
|---|---|---|
| 2025 | $2,988 +3.1% | $505,500 +5.2% |
| 2024 | $2,898 +4% | $480,600 +14.5% |
| 2023 | $2,786 +1.6% | $419,600 +24.1% |
| 2022 | $2,743 +6.7% | $338,200 +13.1% |
| 2021 | $2,571 +1.6% | $298,900 +3.1% |
| 2020 | $2,530 +6.8% | $289,800 +6.1% |
| 2019 | $2,368 +1.8% | $273,100 +3.4% |
| 2018 | $2,325 +6.1% | $264,200 +8.1% |
| 2017 | $2,192 +1.3% | $244,400 +2.5% |
| 2016 | $2,163 | $238,500 |
Find assessor info on the county website
Monthly payment
Est. payment
Payment breakdown
Explore the cost of this home by adjusting the details. Changes won't be saved.Climate risks
Neighborhood: 02645
Similar homes
- $535,0003 bd1 ba972 sqft37 REGIONAL Avenue, South Yarmouth, MA 02664For Sale
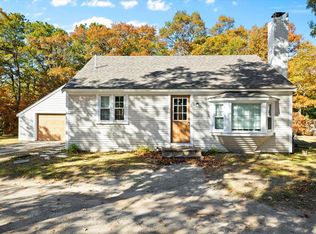
 MLS ID #22605540, Mike Karras, William Raveis Real Estate & Home Services. CCIMLS
- $540,0002 bd1 ba927 sqft488 Main St, Harwich, MA 02645For Sale
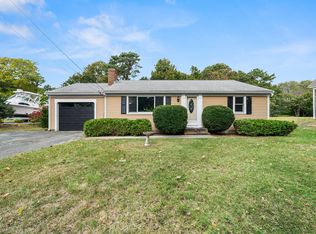 MLS ID #73593314, Jill Cohen, Redfin Corp.. MLS PIN
- $550,0003 bd1 ba1k sqft33 Charing Cross Road, South Dennis, MA 02660For Sale
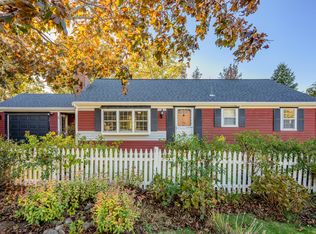 MLS ID #22605485, Jean E Schiffmann, Bayview Real Estate, LLC. CCIMLS
- $565,0002 bd1 ba720 sqft49 Lakeview Drive, Harwich, MA 02645For Sale
 MLS ID #22604392, Mihaela Miteva, Today Real Estate. CCIMLS
- $499,0002 bd1 ba1.1k sqft19 Nehoiden Street, Harwich Port, MA 02646For SaleMLS ID #22604451, Sandra Tanco, Kinlin Grover Compass. CCIMLS
- $609,0004 bd1 ba1.1k sqft2 Constance Avenue E, West Yarmouth, MA 02673For SaleMLS ID #22605518, Louis Guerrier, Seaport Village Realty. CCIMLS
- $509,9003 bd1 ba992 sqft25 Freydis Drive, South Dennis, MA 02660For SaleMLS ID #22604629, Richard J Waystack, Keller Williams Realty. CCIMLS
- $515,0002 bd1 ba888 sqft50 Shallow Brook Road, South Yarmouth, MA 02664For SaleMLS ID #22605359, Ned B Chatelain, Chatelain Real Estate. CCIMLS
- $525,0003 bd2 ba1.2k sqft174 S Yarmouth Road, Dennis, MA 02638For SaleMLS ID #22605350, The Cape House Team, William Raveis Real Estate & Home Services. CCIMLS
- $535,0002 bd1 ba974 sqft142 Winslow Gray Road, West Yarmouth, MA 02673For SaleMLS ID #22605099, Michelle Chaisson-Turmelle, Today Real Estate. CCIMLS
- $560,0002 bd1 ba976 sqft20 Green Way, South Yarmouth, MA 02664For SaleMLS ID #22604417, Cape Cod Power of Two, Compass. CCIMLS
- $545,0003 bd1 ba1k sqft222 Mayfair Road, South Dennis, MA 02660For SaleMLS ID #22604527, Karen St. Amand, Today Real Estate. CCIMLS
- $475,0002 bd1 ba957 sqft109 Misty Meadow Lane APT 4, North Chatham, MA 02650For SaleMLS ID #22605559, Guthrie Schofield Group, Berkshire Hathaway HomeServices Robert Paul Properties. CCIMLS
- $545,0003 bd1 ba1.2k sqft72 Airline Road, Dennis, MA 02638For SaleMLS ID #22602283, Kimberly A Clark, Bayside Realty Consultants. CCIMLS
- $587,0003 bd1 ba1k sqft28 Lakefield Road, South Yarmouth, MA 02664For SaleMLS ID #22605347, Thiago L Monteiro, William Raveis Real Estate & Home Services. CCIMLS
- $449,9002 bd1 ba768 sqft17 Sioux Road, West Yarmouth, MA 02673For SaleMLS ID #22605513, Susan E Contonio, McPhee Associates Realty. CCIMLS
- $499,0003 bd1 ba840 sqft43 Evergreen Street, South Yarmouth, MA 02664For SaleMLS ID #22604569, Beth Opishinski, LPT Realty. CCIMLS
- $499,0003 bd2 ba1k sqft47 Acres Avenue, West Yarmouth, MA 02673For SaleMLS ID #22603718, Michele L Billingsley, LPT Realty. CCIMLS
- $699,9993 bd2 ba1.3k sqft119 Governors Way, Barnstable, MA 02630For SaleMLS ID #22605491, Patrick J Foran, Foran Realty. CCIMLS
- $565,0002 bd1 ba1.1k sqft40 Captain Stanley Road, South Yarmouth, MA 02664For SaleMLS ID #22604521, Michelle A Ryan, Today Real Estate. CCIMLS
