Skip main navigation
Off market
  • $962,000

    31 The Hamlet, East Amherst, NY 14051

    4beds
    4baths
    3,929sqft
    SingleFamily
    Built in 1986
    0.67 Acres Lot
    $962,000 Zestimate®
    $245/sqft
    $4,116 Estimated rent

    Home value

    $962,000

    $904,000 - $1.02M

    $4,116/mo

    Zestimate® history
    Loading
    Loading...

    Owner options

    List your home for rent

    $4,116/mo

    Rent Zestimate®

    Find your next renter with Zillow Rental Manager. Plus, with online applications, you can quickly screen prospective tenants – for free.

    Learn more

    $4,116/mo

    Rent Zestimate®

    Refinance and save

    $6,579/mo

    Est. payment

    Refinancing to a lower rate could help reduce your monthly payments and save thousands over the life of the loan.

    See today's rates

    $6,579/mo

    Est. payment

    Explore your selling options

    Work with a Zillow partner agent

    Leverage their expertise and Zillow's premium Showcase listings to get your home seen by more buyers.

    Get started

    List with your own agent

    Get your home in front of millions of buyers by listing it on Zillow.

    Learn how to do it

    Sell it yourself

    Take full control of how buyers see your home on Zillow by listing For Sale by Owner (FSBO).

    List your home

    What's special

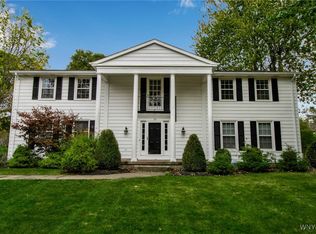
    TOTALLY REFURBISHED CUSTOM RANCH. NEW Kitchen, NEW Baths, NEW Wood Floors and Carpet. Great Room and Den with Vaulted Ceilings & Gorgeous Stone Wood-burning Fireplace Walls. White kitchen features new Stainless Steel Appliances, stunning Quartz countertops w/stainless backsplash, new lighting. 3 Full Baths featuring full-tiled walk-in showers with frameless glass doors. Stunning tile & vanities, new faucets, hardware, toilets. Master has separate full size soaking tub. Powder room with custom vanity. Undermount sinks. Separate Laundry Room. Great Sun/multi-purpose Room. Original steam room. Huge Master Bedroom with walk-in closet. 2 other bedrooms share terrific new Jack & Jill Bath. 4th bedroom has separate updated ensuite bath. Handsome Solid Cherry Doors throughout. Some new windows, all new lighting, updated electric and plumbing. Tons of Pantry & Storage space. Large 3 car attached garage. Enormous full basement. 2 Furnaces, 2 Hotwater Tanks, 2 AirConditioners & Air Filters, 2 sump pumps. Oversize lot on great street, Williamsville Central Schools. 2021-02-23

    This property is off market, which means it's not currently listed for sale or rent on Zillow. This may be different from what's available on other websites or public sources.

    Facts & features

    Interior

    Bedrooms & bathrooms
    • Bedrooms: 4
    • Bathrooms: 4
    Heating
    • Forced air, Electric, Gas
    Cooling
    • Central
    Appliances
    • Included: Garbage disposal, Refrigerator
    • Laundry: Laundry-1st Floor
    Features
    • Ceiling Fan(s), Breakfast Bar, Solid Surface Counter, Eat-in Kitchen, Walk-In Pantry, Foyer/Entry Hall, Laundry-1st Floor, Florida/Sun Room- Heated, Guest Suite
    • Flooring: Tile, Carpet, Hardwood
    • Basement: Partially finished
    • Attic: Crawl Space, Unfinished
    • Has fireplace: Yes
    • Fireplace features: Woodburning, NotReptoCode
    Interior area
    • Total interior livable area: 3,929 sqft

    Property

    Parking
    • Total spaces: 3
    • Parking features: Garage - Attached
    Features
    • Patio & porch: Patio
    • Exterior features: Stone
    Lot
    • Size: 0.67 Acres
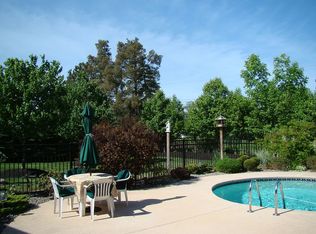
    • Features: Wooded, Irregular Lot, Lawn Sprinkler System
    • Residential vegetation: Wooded
    Details
    • Additional structures: Garage(s)
    • Parcel number: 142289561155
    • Special conditions: Normal
    • Other equipment: Generator, Sump Pump - Water Power
    • Wooded area: 0

    Construction

    Type & style
    • Home type: SingleFamily
    • Architectural style: Ranch
    Materials
    • Stone
    Condition
    • New Construction
    • New construction: No
    • Year built: 1986
    Details
    • Builder model: Custom

    Utilities & green energy

    • Electric: Generator
    • Gas: Gas
    • Sewer: Sewer Connected
    • Water: Public

    Community & HOA

    Location
    • Region: East Amherst

    Financial & listing details

    • Price per square foot: $245/sqft
    • Tax assessed value: $843,400
    • Annual tax amount: $12,836

    Price history

    DateEventPrice
    2/13/2023Sold$825,000+3.1%$210/sqft
    Source: Public Record Report a problem
    12/12/2022Pending sale$799,999$204/sqft
    Source: NYSAMLSs #B1447810 Report a problem
    12/8/2022Listed for sale$799,999+5.4%$204/sqft
    Source: NYSAMLSs #B1447810 Report a problem
    3/25/2021Sold$759,000-4.5%$193/sqft
    Source: NYSAMLSs #B1312735 Report a problem
    2/15/2021Pending sale$795,000$202/sqft
    Source: HUNT Real Estate #B1312735 Report a problem
    2/4/2021Price change$795,000-0.5%$202/sqft
    Source: HUNT Real Estate #B1312735 Report a problem
    12/23/2020Listed for sale$799,000$203/sqft
    Source: Hunt Real Estate ERA #B1312735 Report a problem
    7/31/2019Listing removed$799,000$203/sqft
    Source: Williamsville Village Branch #B1190395 Report a problem
    5/3/2019Listed for sale$799,000+98.8%$203/sqft
    Source: Hunt Real Estate ERA #B1190395 Report a problem
    6/28/2016Sold$402,000-5.4%$102/sqft
    Source: NYSAMLSs #B487736 Report a problem
    4/15/2016Price change$425,000-5.5%$108/sqft
    Source: RealtyUSA #B487736 Report a problem
    10/23/2015Listed for sale$449,900+57.9%$115/sqft
    Source: REALTY USA WNY INC #B487736 Report a problem
    3/11/1996Sold$285,000$73/sqft
    Source: Public Record Report a problem

    Public tax history

    YearProperty taxesTax assessment
    2025-- $835,000
    2024-- $835,000 +107.7%
    2023-- $402,000
    2022-- $402,000
    2021-- $402,000
    2020-- $402,000
    2019-- $402,000
    2018-- $402,000
    2017$14,566 +163.3%$402,000 -14.5%
    2016$5,531 $470,000
    2015-- $470,000
    Find assessor info on the county website

    Neighborhood: 14051

    Nearby schools

    GreatSchools rating
    Schools provided by the listing agent
    • Elementary: Maple East Elementary
    • Middle: Transit Middle
    • High: Williamsville East High
    • District: Williamsville

    Source: The MLS. This data may not be complete. We recommend contacting the local school district to confirm school assignments for this home.

    Sell for more on Zillow
    Get a Zillow Showcase℠ listing at no additional cost and you could sell for .
    $962,000
    2% more
    +$19,240
    With Zillow Showcase(estimated)
    $981,240