Fabulous, one of a kind, custom built, 2 story traditional, brick residence, situated on a 2 1/2 acre, private cul de sac. The breathtaking grounds feature inground Beauty, gunite pool &spa, tennis/pickle ball court, gazebo, pond, fountains, sprinkler system, generator, 3 car garage, fully fenced yard, out door lighting, roof-approx 15 yrs, 2 airs & furnaces-approx 5 yrs, most replacement windows . Enter through the front gates to the 2 story foyer. Special addtional indoor inclusions are: primary suite with fireplace, 5 bedrooms, library with built-ins and more....
Closed
$800,000
16 The Hamlet, East Amherst, NY 14051
5beds
4,656sqft
Single Family Residence
Built in 1987
0.63 Acres Lot
$1,107,500 Zestimate®
$172/sqft
$5,192 Estimated rent
Home value
$1,107,500
$997,000 - $1.24M
$5,192/mo
Zestimate® history
Owner options
List your home for rent
$5,192/mo
Rent Zestimate®
Find your next renter with Zillow Rental Manager. Plus, with online applications, you can quickly screen prospective tenants – for free.
$5,192/mo
Rent Zestimate®
Refinance and save
$5,483/mo
Est. payment
Refinancing to a lower rate could help reduce your monthly payments and save thousands over the life of the loan.
$5,483/mo
Est. payment
Explore your selling options
Work with a Zillow partner agent
Leverage their expertise and Zillow's premium Showcase listings to get your home seen by more buyers.
Get startedList with your own agent
Get your home in front of millions of buyers by listing it on Zillow.
Learn how to do itSell it yourself
Take full control of how buyers see your home on Zillow by listing For Sale by Owner (FSBO).
List your homeWhat's special
Private cul de sacBrick residenceGunite poolFully fenced yardCustom builtPrimary suite
Zillow last checked:
Listing updated:
Listed by:
Bonnie S Clement 716-553-8384,
HUNT Real Estate Corporation,
Sheryl B Martin 716-983-1173,
HUNT Real Estate Corporation
Bought with:
Jacqueline C. Crane, 10491205673
Crane Realty
Source: NYSAMLSs,MLS#: B1507927 Originating MLS: Buffalo
Originating MLS: BuffaloFacts & features
Interior
Bedrooms & bathrooms
- Bedrooms: 5
- Bathrooms: 5
- Full bathrooms: 4
- 1/2 bathrooms: 1
- Main level bathrooms: 1
Bedroom 1
- Level: Second
- Dimensions: 24.00 x 14.00
Bedroom 2
- Level: Second
- Dimensions: 18.00 x 12.00
Bedroom 3
- Level: Second
- Dimensions: 15.00 x 15.00
Bedroom 4
- Level: Second
- Dimensions: 16.00 x 12.00
Bedroom 5
- Level: Second
- Dimensions: 15.00 x 12.00
Other
- Level: First
- Dimensions: 12.00 x 11.00
Dining room
- Level: First
- Dimensions: 14.00 x 13.00
Family room
- Level: First
- Dimensions: 22.00 x 16.00
Kitchen
- Level: First
- Dimensions: 21.00 x 20.00
Living room
- Level: First
- Dimensions: 20.00 x 14.00
Other
- Level: First
- Dimensions: 13.00 x 12.00
Heating
- Gas, Forced Air
Cooling
- Central Air
Appliances
- Included: Dishwasher, Electric Cooktop, Exhaust Fan, Electric Oven, Electric Range, Free-Standing Range, Disposal, Gas Water Heater, Oven, Range Hood, Washer
- Laundry: Main Level
Features
- Breakfast Bar, Ceiling Fan(s), Cathedral Ceiling(s), Den, Separate/Formal Dining Room, Entrance Foyer, Eat-in Kitchen, Separate/Formal Living Room, Home Office, Kitchen Island, Pantry, Sliding Glass Door(s), Skylights, Natural Woodwork, Window Treatments
- Flooring: Carpet, Ceramic Tile, Marble, Tile, Varies
- Doors: Sliding Doors
- Windows: Drapes, Skylight(s)
- Basement: Full,Finished,Sump Pump
- Number of fireplaces: 4
Interior area
- Total structure area: 4,656
- Total interior livable area: 4,656 sqft
Property
Parking
- Total spaces: 3
- Parking features: Attached, Garage, Garage Door Opener
- Attached garage spaces: 3
Features
- Levels: Two
- Stories: 2
- Patio & porch: Open, Porch
- Exterior features: Blacktop Driveway, Fully Fenced, Hot Tub/Spa, Sprinkler/Irrigation, Pool, Tennis Court(s)
- Pool features: In Ground
- Has spa: Yes
- Fencing: Full
Lot
- Size: 0.63 Acres
- Dimensions: 135 x 204
- Features: Irregular Lot, Residential Lot, Wooded
Details
- Additional structures: Other
- Parcel number: 1422890561100005012000
- Special conditions: Estate
Construction
Type & style
- Home type: SingleFamily
- Architectural style: Two Story,Traditional
- Property subtype: Single Family Residence
Materials
- Brick, Vinyl Siding, Copper Plumbing
- Foundation: Poured
- Roof: Asphalt
Condition
- Resale
- Year built: 1987
Utilities & green energy
- Electric: Circuit Breakers
- Sewer: Connected
- Water: Connected, Public
- Utilities for property: Cable Available, High Speed Internet Available, Sewer Connected, Water Connected
Community & HOA
Community
- Subdivision: Hamlet Sub
Location
- Region: East Amherst
Financial & listing details
- Price per square foot: $172/sqft
- Tax assessed value: $640,000
- Annual tax amount: $19,794
- Date on market: 11/2/2023
- Cumulative days on market: 71 days
- Listing terms: Cash,Conventional
Price history
| Date | Event | Price |
|---|---|---|
| 3/29/2024 | Sold | $800,000-11%$172/sqft |
Source:  NYSAMLSs #B1507927 Report a problem NYSAMLSs #B1507927 Report a problem | ||
| 1/12/2024 | Pending sale | $899,000$193/sqft |
Source: NYSAMLSs #B1507927 Report a problem | ||
| 11/21/2023 | Price change | $899,000-10.1%$193/sqft |
Source: NYSAMLSs #B1507927 Report a problem | ||
| 11/2/2023 | Listed for sale | $999,999+148.1%$215/sqft |
Source: NYSAMLSs #B1507927 Report a problem | ||
| 5/3/2004 | Sold | $403,000$87/sqft |
Source: Agent Provided Report a problem | ||
Public tax history
| Year | Property taxes | Tax assessment |
|---|---|---|
| 2025 | -- | $937,000 |
| 2024 | -- | $937,000 +46.4% |
| 2023 | -- | $640,000 |
| 2022 | -- | $640,000 |
| 2021 | -- | $640,000 |
| 2020 | -- | $640,000 |
| 2019 | -- | $640,000 |
| 2018 | -- | $640,000 |
| 2017 | $17,687 +151.5% | $640,000 +15.5% |
| 2016 | $7,034 | $554,200 |
| 2015 | -- | $554,200 |
| 2014 | -- | $554,200 |
| 2013 | -- | $554,200 |
| 2012 | -- | $554,200 |
| 2011 | -- | $554,200 |
| 2010 | -- | $554,200 |
| 2009 | -- | $554,200 +3.6% |
| 2008 | -- | $535,000 |
| 2007 | -- | $535,000 |
| 2006 | -- | $535,000 |
| 2005 | -- | $535,000 +7% |
| 2004 | -- | $500,000 |
| 2003 | -- | $500,000 |
| 2002 | -- | $500,000 |
| 2001 | -- | $500,000 |
| 2000 | -- | $500,000 |
Find assessor info on the county website
Neighborhood: 14051
Nearby homes
- $850,0005 bd5 ba5.1k sqft8 The Hamlet, East Amherst, NY 14051Sold
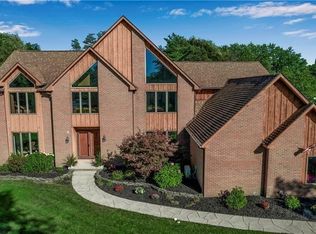
- $1,452,1005 bd3 ba6.4k sqft24 The Hamlet, East Amherst, NY 14051Off Market
- $1,102,5004 bd5 ba5k sqft23 The Hamlet, East Amherst, NY 14051Off Market
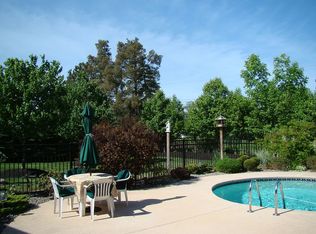
- $966,2004 bd4 ba3.9k sqft31 The Hamlet, East Amherst, NY 14051Off Market
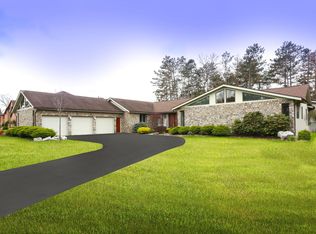
- $561,1004 bd2 ba2.5k sqft101 Cricket Ln, East Amherst, NY 14051Off Market
- $492,2003 bd2 ba2k sqft111 Cricket Ln, East Amherst, NY 14051Off Market
- $892,9004 bd2 ba4k sqft15 The Hamlet, East Amherst, NY 14051Off Market
- $576,5004 bd2 ba2.5k sqft91 Cricket Ln, East Amherst, NY 14051Off Market
Nearby schools
GreatSchools rating
- 9/10Transit Middle SchoolGrades: 5-8Distance: 0.8 mi
- 9/10Williamsville East High SchoolGrades: 9-12Distance: 0.3 mi
- 6/10Maple East Elementary SchoolGrades: K-4Distance: 1.1 mi
Schools provided by the listing agent
- District: Williamsville
Source: NYSAMLSs. This data may not be complete. We recommend contacting the local school district to confirm school assignments for this home.
Sell for more on Zillow
Get a Zillow Showcase℠ listing at no additional cost and you could sell for .
$1,107,500
2% more
+$22,150
With Zillow Showcase(estimated)
$1,129,650
- New York
- Erie County
- East Amherst
- 14051
- 16 The Hamlet
Nearby cities
Nearby zip codes
Other East Amherst Topics
