Skip main navigation
Closed
  • $850,000

    8 The Hamlet, East Amherst, NY 14051

    5beds
    5,134sqft
    Single Family Residence
    Built in 1987
    0.76 Acres Lot
    $1,027,700 Zestimate®
    $166/sqft
    $5,419 Estimated rent

    Home value

    $1,027,700

    $966,000 - $1.11M

    $5,419/mo

    Zestimate® history
    Loading
    Loading...

    Owner options

    List your home for rent

    $5,419/mo

    Rent Zestimate®

    Find your next renter with Zillow Rental Manager. Plus, with online applications, you can quickly screen prospective tenants – for free.

    Learn more

    $5,419/mo

    Rent Zestimate®

    Refinance and save

    $5,803/mo

    Est. payment

    Refinancing to a lower rate could help reduce your monthly payments and save thousands over the life of the loan.

    See today's rates

    $5,803/mo

    Est. payment

    Explore your selling options

    Work with a Zillow partner agent

    Leverage their expertise and Zillow's premium Showcase listings to get your home seen by more buyers.

    Get started

    List with your own agent

    Get your home in front of millions of buyers by listing it on Zillow.

    Learn how to do it

    Sell it yourself

    Take full control of how buyers see your home on Zillow by listing For Sale by Owner (FSBO).

    List your home

    What's special

    Private cul de sacExtravagant salt water poolPool tableHome gymExpansive areasOpen floor planCustom wet bar
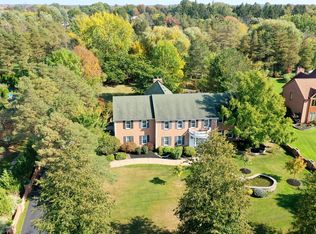
    Don’t miss your opportunity to own a custom built home by Gary Bock. This 5 bed/5 bath unique home is located on an exclusive, private cul de sac in East Amherst. This private 3/4 acre lot backing up to woods, has an extravagant salt water pool w/attached spa, expansive entertaining areas, beautifully landscaped waterfall along with an oversized yard. With over 5000 sqft of living space, this well cared for home has loads of potential to be your dream home. Open floor plan includes a spacious light filled kitchen open to family room with a stunning wall of windows. Also includes a first floor guest/in-law suite with attached full bath and first floor laundry. A handyman workshop and home gym are an added bonus. Over 1000 sq.ft SPECTACULARLY finished basement comes complete with custom wet bar, 1/2 bath, expansive areas for family room, pool table, game table, music room… endless options along with tons of storage. Actual square footage differs from tax records: blueprints available with current measurements. Do not miss out on this truly special home!

    Zillow last checked:

    Listing updated:

    Listed by:

    Julie A Bastible 716-207-9049,

    HUNT Real Estate Corporation

    Bought with:

    Dominique Moore, 10401354771

    WNY Metro Roberts Realty

    Source: NYSAMLSs,MLS#: B1470021MLS LogoOriginating MLS: Buffalo

    Facts & features

    Interior

    Bedrooms & bathrooms
    • Bedrooms: 5
    • Bathrooms: 5
    • Full bathrooms: 3
    • 1/2 bathrooms: 2
    • Main level bathrooms: 2
    • Main level bedrooms: 1
    Bedroom 1
    • Level: First
    • Dimensions: 13.00 x 13.00
    Bedroom 2
    • Level: Second
    • Dimensions: 14.00 x 13.00
    Bedroom 3
    • Level: Second
    • Dimensions: 13.00 x 11.00
    Bedroom 4
    • Level: Second
    • Dimensions: 13.00 x 12.00
    Bedroom 5
    • Level: Second
    • Dimensions: 18.00 x 15.00
    Dining room
    • Level: First
    • Dimensions: 16.00 x 14.00
    Family room
    • Level: First
    • Dimensions: 22.00 x 15.00
    Living room
    • Level: First
    • Dimensions: 25.00 x 14.00
    Other
    • Level: Second
    Other
    • Level: First
    Other
    • Level: First
    Heating
    • Gas, Zoned, Forced Air
    Cooling
    • Zoned, Central Air
    Appliances
    • Included: Convection Oven, Double Oven, Dryer, Dishwasher, Exhaust Fan, Gas Cooktop, Disposal, Gas Water Heater, Microwave, Refrigerator, Range Hood, Washer, Humidifier
    • Laundry: Main Level
    Features
    • Wet Bar, Cedar Closet(s), Cathedral Ceiling(s), Central Vacuum, Separate/Formal Dining Room, Entrance Foyer, Eat-in Kitchen, Separate/Formal Living Room, Guest Accommodations, Jetted Tub, Kitchen Island, Pantry, Sliding Glass Door(s), Solid Surface Counters, Skylights, Walk-In Pantry, Natural Woodwork, Bedroom on Main Level, In-Law Floorplan, Loft, Bath in Primary Bedroom
    • Flooring: Carpet, Ceramic Tile, Marble, Varies
    • Doors: Sliding Doors
    • Windows: Leaded Glass, Skylight(s)
    • Basement: Full,Finished,Sump Pump
    • Number of fireplaces: 1
    Interior area
    • Total structure area: 5,134
    • Total interior livable area: 5,134 sqft

    Property

    Parking
    • Total spaces: 2.5
    • Parking features: Attached, Garage, Garage Door Opener
    • Attached garage spaces: 2.5
    Features
    • Levels: Two
    • Stories: 2
    • Patio & porch: Deck
    • Exterior features: Concrete Driveway, Deck, Fully Fenced, Sprinkler/Irrigation, Pool, Private Yard, See Remarks
    • Pool features: In Ground
    • Fencing: Full
    Lot
    • Size: 0.76 Acres
    • Dimensions: 130 x 253
    • Features: Residential Lot
    Details
    • Additional structures: Other, Shed(s), Storage
    • Parcel number: 1422890561100005011000
    • Special conditions: Standard
    • Other equipment: Generator

    Construction

    Type & style
    • Home type: SingleFamily
    • Architectural style: Contemporary,Two Story
    • Property subtype: Single Family Residence
    Materials
    • Brick, Cedar, Copper Plumbing
    • Foundation: Poured
    • Roof: Shingle
    Condition
    • Resale
    • Year built: 1987

    Utilities & green energy

    • Electric: Circuit Breakers
    • Sewer: Connected
    • Water: Connected, Public
    • Utilities for property: Cable Available, High Speed Internet Available, Sewer Connected, Water Connected

    Community & HOA

    Community
    • Security: Security System Owned
    • Subdivision: Hamlet
    Location
    • Region: East Amherst

    Financial & listing details

    • Price per square foot: $166/sqft
    • Tax assessed value: $530,000
    • Annual tax amount: $16,213
    • Date on market: 5/9/2023
    • Cumulative days on market: 32 days
    • Listing terms: Cash,Conventional,FHA,VA Loan

    Price history

    DateEventPrice
    7/28/2023Sold$850,000-1%$166/sqft
    Source: NYSAMLSs #B1470021 Report a problem
    5/27/2023Pending sale$859,000$167/sqft
    Source: NYSAMLSs #B1470021 Report a problem
    5/5/2023Price change$859,000-4.4%$167/sqft
    Source: NYSAMLSs #B1466234 Report a problem
    4/21/2023Listed for sale$899,000$175/sqft
    Source: NYSAMLSs #B1466234 Report a problem
    2/16/2023Pending sale$899,000$175/sqft
    Source: NYSAMLSs #B1441188 Report a problem
    10/26/2022Price change$899,000-9.9%$175/sqft
    Source: NYSAMLSs #B1441188 Report a problem
    10/6/2022Listed for sale$997,913+134.8%$194/sqft
    Source: NYSAMLSs #B1437223 Report a problem
    5/30/2008Sold$425,000-15%$83/sqft
    Source: Public Record Report a problem
    11/30/2007Listing removed$499,900$97/sqft
    Source: Obeo #282674 Report a problem
    11/14/2007Listed for sale$499,900$97/sqft
    Source: Obeo #282674 Report a problem

    Public tax history

    YearProperty taxesTax assessment
    2025-- $850,000
    2024-- $850,000 +60.4%
    2023-- $530,000
    2022-- $530,000
    2021-- $530,000
    2020-- $530,000
    2019-- $530,000
    2018-- $530,000
    2017$14,769 +145.9%$530,000 +9.3%
    2016$6,006 $485,000
    2015-- $485,000
    2014-- $485,000
    2013-- $485,000
    2012-- $485,000
    2011-- $485,000 +4.1%
    2010-- $465,700
    2009-- $465,700 +16.4%
    2008-- $400,000
    2007-- $400,000
    2006-- $400,000
    2005-- $400,000 +9.6%
    2004-- $365,000 +32.7%
    2003-- $275,000
    2002-- $275,000
    2001-- $275,000
    2000-- $275,000
    Find assessor info on the county website

    Neighborhood: 14051

    Nearby schools

    GreatSchools rating
    Schools provided by the listing agent
    • Elementary: Maple East Elementary
    • Middle: Transit Middle
    • High: Williamsville East High
    • District: Williamsville

    Source: NYSAMLSs. This data may not be complete. We recommend contacting the local school district to confirm school assignments for this home.

    Sell for more on Zillow
    Get a Zillow Showcase℠ listing at no additional cost and you could sell for .
    $1,027,700
    2% more
    +$20,554
    With Zillow Showcase(estimated)
    $1,048,254