Skip main navigation
Sold for $1,150,000
  • $1,150,000

    31 Thomas Speakman Dr, Glen Mills, PA 19342

    5beds
    5,005sqft
    Single Family Residence
    Built in 2002
    -- sqft lot
    $1,145,400 Zestimate®
    $230/sqft
    $5,296 Estimated rent

    Home value

    $1,145,400

    $1.03M - $1.27M

    $5,296/mo

    Zestimate® history
    Loading
    Loading...

    Owner options

    List your home for rent

    $5,296/mo

    Rent Zestimate®

    Find your next renter with Zillow Rental Manager. Plus, with online applications, you can quickly screen prospective tenants – for free.

    Learn more

    $5,296/mo

    Rent Zestimate®

    Refinance and save

    $8,253/mo

    Est. payment

    Refinancing to a lower rate could help reduce your monthly payments and save thousands over the life of the loan.

    See today's rates

    $8,253/mo

    Est. payment

    Explore your selling options

    Work with a Zillow partner agent

    Leverage their expertise and Zillow's premium Showcase listings to get your home seen by more buyers.

    Get started

    List with your own agent

    Get your home in front of millions of buyers by listing it on Zillow.

    Learn how to do it

    Sell it yourself

    Take full control of how buyers see your home on Zillow by listing For Sale by Owner (FSBO).

    List your home

    What's special

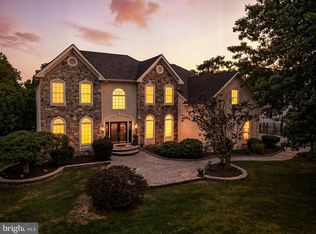
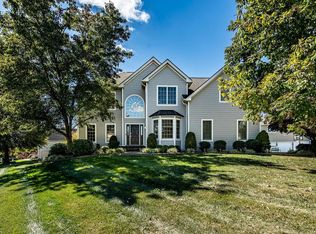
    Welcome to 31 Thomas Speakman Drive, located in the desirable Garnet Valley Woods community. Enter the gorgeous 2 story center hall foyer with a grand curved staircase, and you will immediately feel welcomed in this stunning home. The entrance boasts newly refinished hard wood floors throughout the first floor. A large living room and dining room line the 2 story foyer and flow seamlessly into the 2 story family room with French doors to the maintenance free deck. The spacious kitchen and breakfast area lead to the sunroom with 3 walls of windows and doors to enjoy in every season. A private office with a full wall of built ins, laundry room, half bath, butlers pantry and huge walk in pantry are just some of the first floor features. Upstairs, the home continues to impress, with an expansive primary bedroom, including a sitting area, 4 ! walk in closets, huge primary bath with tub and walk in shower, a separate vanity area. 2 of the 5 bedrooms share a Jack and Jill bathroom, 1 bedroom has a private bath with a walk in closest, and the bedroom near the primary can be used as a nursery, office, workout room, endless possibilities. All this off a balcony overlooking the family room. The finished basement offers additional recreational space and an exit to the fenced yard. Although quite spacious, there is more basement to finish including the plumbing is in for an additional 4th full bathroom. The basement square footage in not included in the overall square footage. Situated in the top ranked Garnet Valley School District and with in a short distance to endless shopping areas and tax free shopping in Delaware. New HVAC in 2020 and in 2023, 2 units, new fence in 2022, new garage doors in 2021, new roof in 2015.

    Zillow last checked:

    Listing updated:

    Listed by:

    Mary Koch 610-304-0044,

    Century 21 Preferred

    Bought with:

    Morgan Sampson, RS354910

    Keller Williams Main Line

    Source: Bright MLS,MLS#: PADE2112556MLS Logo

    Facts & features

    Interior

    Bedrooms & bathrooms
    • Bedrooms: 5
    • Bathrooms: 4
    • Full bathrooms: 3
    • 1/2 bathrooms: 1
    • Main level bathrooms: 1
    Basement
    • Area: 0
    Heating
    • Forced Air, Natural Gas
    Cooling
    • Central Air, Electric
    Appliances
    • Included: Gas Water Heater
    • Laundry: Main Level
    Features
    • Basement: Full,Partially Finished,Exterior Entry,Rough Bath Plumb
    • Number of fireplaces: 1
    • Fireplace features: Gas/Propane
    Interior area
    • Total structure area: 5,005
    • Total interior livable area: 5,005 sqft
    • Finished area above ground: 5,005
    • Finished area below ground: 0

    Property

    Parking
    • Total spaces: 8
    • Parking features: Garage Faces Side, Garage Door Opener, Attached, Driveway
    • Attached garage spaces: 3
    • Uncovered spaces: 5
    Accessibility
    • Accessibility features: None
    Features
    • Levels: Two
    • Stories: 2
    • Pool features: None
    Details
    • Additional structures: Above Grade, Below Grade
    • Parcel number: 13000083553
    • Zoning: R-10
    • Zoning description: Residential
    • Special conditions: Standard

    Construction

    Type & style
    • Home type: SingleFamily
    • Architectural style: Traditional
    • Property subtype: Single Family Residence
    Materials
    • Stucco, Stone
    • Foundation: Concrete Perimeter
    • Roof: Architectural Shingle
    Condition
    • New construction: No
    • Year built: 2002

    Utilities & green energy

    • Sewer: Public Sewer
    • Water: Public

    Community & HOA

    Community
    • Subdivision: Garnet Valley Woods
    HOA
    • Has HOA: Yes
    • HOA fee: $450 annually
    Location
    • Region: Glen Mills
    • Municipality: CONCORD TWP

    Financial & listing details

    • Price per square foot: $230/sqft
    • Tax assessed value: $630,630
    • Annual tax amount: $15,253
    • Date on market: 4/22/2026
    • Listing agreement: Exclusive Right To Sell
    • Listing terms: Cash,Conventional
    • Ownership: Fee Simple

    Price history

    DateEventPrice
    6/16/2026Sold$1,150,000-3.4%$230/sqft
    Source: Bright MLS #PADE2112556 Report a problem
    6/8/2026Pending sale$1,190,000$238/sqft
    Source: Bright MLS #PADE2112556 Report a problem
    5/24/2026Contingent$1,190,000$238/sqft
    Source: Bright MLS #PADE2112556 Report a problem
    5/10/2026Price change$1,190,000-4.8%$238/sqft
    Source: Bright MLS #PADE2112556 Report a problem
    4/29/2026Price change$1,249,900-5.2%$250/sqft
    Source: Bright MLS #PADE2112556 Report a problem
    4/23/2026Listed for sale$1,319,000+99.8%$264/sqft
    Source: Bright MLS #PADE2112556 Report a problem
    11/1/2005Sold$660,000+15%$132/sqft
    Source: Public Record Report a problem
    9/12/2002Sold$573,807$115/sqft
    Source: Public Record Report a problem

    Public tax history

    YearProperty taxesTax assessment
    2026$16,048 -3.5%$630,630 -9.3%
    2025$16,635 +5.1%$695,060
    2024$15,825 +2.6%$695,060
    2023$15,430 +1.1%$695,060
    2022$15,260 $695,060
    2021$15,260 +610.6%$695,060 +76.8%
    2020$2,147 -86%$393,240
    2019$15,309 +1.6%$393,240
    2018$15,075 +598.5%$393,240
    2017$2,158 -2%$393,240
    2016$2,202 -3.5%$393,240 -5.5%
    2015$2,283 $416,010
    2014$2,283 +2.8%$416,010
    2013$2,222 +2.8%$416,010
    2012$2,161 +0.3%$416,010
    2011$2,155 $416,010
    2010$2,155 +7.5%$416,010
    2009$2,005 $416,010
    2008$2,005 +8.3%$416,010
    2007$1,851 $416,010
    2006$1,851 -18.9%$416,010 -18.9%
    2005$2,284 $513,210
    2004$2,284 +464.4%$513,210 +420%
    2003$405 $98,700
    Find assessor info on the county website

    Neighborhood: 19342

    Nearby schools

    GreatSchools rating
    Schools provided by the listing agent
    • Middle: Garnet Valley
    • High: Garnet Valley
    • District: Garnet Valley

    Source: Bright MLS. This data may not be complete. We recommend contacting the local school district to confirm school assignments for this home.

    Get a cash offer in 3 minutes
    Find out how much your home could sell for in as little as 3 minutes with a no-obligation cash offer.
    Estimated market value
    $1,145,400
    Get a cash offer in 3 minutes
    Find out how much your home could sell for in as little as 3 minutes with a no-obligation cash offer.
    Estimated market value
    $1,145,400