Skip main navigation
Sold for $1,100,000
  • $1,100,000

    33 Thomas Speakman Dr, Glen Mills, PA 19342

    5beds
    4,629sqft
    Single Family Residence
    Built in 2002
    -- sqft lot
    $1,126,800 Zestimate®
    $238/sqft
    $5,451 Estimated rent

    Home value

    $1,126,800

    $1.01M - $1.25M

    $5,451/mo

    Zestimate® history
    Loading
    Loading...

    Owner options

    List your home for rent

    $5,451/mo

    Rent Zestimate®

    Find your next renter with Zillow Rental Manager. Plus, with online applications, you can quickly screen prospective tenants – for free.

    Learn more

    $5,451/mo

    Rent Zestimate®

    Refinance and save

    $7,939/mo

    Est. payment

    Refinancing to a lower rate could help reduce your monthly payments and save thousands over the life of the loan.

    See today's rates

    $7,939/mo

    Est. payment

    Explore your selling options

    Work with a Zillow partner agent

    Leverage their expertise and Zillow's premium Showcase listings to get your home seen by more buyers.

    Get started

    List with your own agent

    Get your home in front of millions of buyers by listing it on Zillow.

    Learn how to do it

    Sell it yourself

    Take full control of how buyers see your home on Zillow by listing For Sale by Owner (FSBO).

    List your home

    What's special

    Wood burning fireplaceFull custom built barFully finished basementWalkout sliding doorsSoaking garden tubTwo story foyerPremium lot
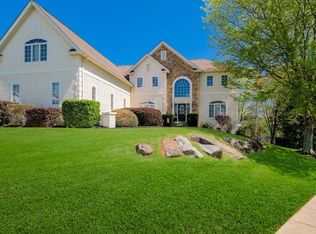
    This luxurious desirable Marion Chateau Model is located on a premium lot in sought after Garnet Valley Woods and boasts over 5600 sq ft of amazing living space. Every possible amenity and upgrade was designed at the time of build and this elegant home is being offered for sale for the very first time by the original owners. The stately Torino full lite wrought iron glass oak double doors give entrance to a two story foyer with inlay hardwood floors, upgraded open curved staircase, upgraded moldings and stunning chandelier. Much of the home features tray ceilings, shadow boxes, both crown and chair moldings and upgraded lighting packages. The first floor includes formal living and dining rooms, a first floor office with built-ins and upgraded electrical package & added sets of double doors allowing the perfect mix of privacy without compromising the home's open flowing floor plan. The two story family room was expanded at the time of build and has additional windows, a wood burning fireplace with marble facia and fireplace lighting package. The gourmet kitchen features 42 in cabinets with moldings, a large pantry and desk area, granite island with seating & cocktail bar sink. The perfect place for a glass of wine with friends and cozy dinners with family. The convenient mud room leads to the laundry area as well as internal access to the 3 car garage. The added solarium with glass doors & so many windows shines plenty of light on this perfect house. The second floor is accessible via the stately curving foyer stair or a rear set of back stairs. The upper level of the home has an added open two story hall and four large bedrooms. The stunning primary bedroom suite features a 18x16 sitting room, a 17x16 primary sleep room and a 20x10 walk-in custom closet. The primary ensuite bath has a stall shower, separate sinks with vanities and a soaking garden tub. The second bedroom is also ensuite with a full bathroom and spacious custom designed closet and the third & fourth bedrooms have private access to a shared full bathroom. The fully finished basement was also upgraded at time of build to add ceiling height and windows. This amazing basement features a custom in-home theater ceiling mount projector & large screen and leather stadium seating. The lower level great room is a super open space with high ceilings, recessed lighting, full custom built bar with two level counter, tons of cabinets and a full wet bar. The lower level includes the fifth bedroom, another full bathroom, closet storage rooms and a sitting area with a gas fireplace and walkout sliding doors.  This house is the perfect place for the host who wants the most. There is room and space for every possible desire. The house is situated on a premium .56 acre lot with an amazing backyard, extensive hardscaping & plantings and a two level deck that needs some TLC to be ready for your next event.

    Zillow last checked:

    Listing updated:

    Listed by:

    Sandra McCulley 610-368-6641,

    BHHS Fox & Roach-Media

    Bought with:

    John Williams, 1754432

    VRA Realty

    Source: Bright MLS,MLS#: PADE2093660MLS Logo

    Facts & features

    Interior

    Bedrooms & bathrooms
    • Bedrooms: 5
    • Bathrooms: 5
    • Full bathrooms: 4
    • 1/2 bathrooms: 1
    • Main level bathrooms: 1
    Basement
    • Area: 0
    Heating
    • Forced Air, Natural Gas
    Cooling
    • Central Air, Electric
    Appliances
    • Included: Built-In Range, Dishwasher, Disposal, Dryer, Stainless Steel Appliance(s), Washer, Gas Water Heater
    • Laundry: Main Level
    Features
    • Additional Stairway, Attic/House Fan, Bar, Soaking Tub, Attic, Bathroom - Stall Shower, Bathroom - Tub Shower, Breakfast Area, Built-in Features, Ceiling Fan(s), Chair Railings, Crown Molding, Curved Staircase, Dining Area, Family Room Off Kitchen, Open Floorplan, Formal/Separate Dining Room, Kitchen - Gourmet, Kitchen Island, Kitchen - Table Space, Pantry, Primary Bath(s), Recessed Lighting, Sound System, Upgraded Countertops, Walk-In Closet(s)
    • Flooring: Ceramic Tile, Hardwood, Carpet, Wood
    • Doors: Sliding Glass
    • Basement: Full,Finished,Heated,Improved,Interior Entry,Exterior Entry,Side Entrance,Walk-Out Access,Windows
    • Number of fireplaces: 2
    • Fireplace features: Gas/Propane, Marble, Mantel(s), Wood Burning
    Interior area
    • Total structure area: 4,629
    • Total interior livable area: 4,629 sqft
    • Finished area above ground: 4,629
    • Finished area below ground: 0

    Property

    Parking
    • Total spaces: 7
    • Parking features: Garage Faces Side, Garage Door Opener, Attached, Driveway
    • Attached garage spaces: 3
    • Uncovered spaces: 4
    Accessibility
    • Accessibility features: None
    Features
    • Levels: Two
    • Stories: 2
    • Patio & porch: Deck, Patio
    • Exterior features: Lighting, Extensive Hardscape, Storage, Street Lights
    • Pool features: None
    Lot
    • Features: Premium, Rear Yard
    Details
    • Additional structures: Above Grade, Below Grade
    • Parcel number: 13000083552
    • Zoning: RESIDENTIAL
    • Special conditions: Standard
    • Other equipment: Intercom

    Construction

    Type & style
    • Home type: SingleFamily
    • Architectural style: Colonial
    • Property subtype: Single Family Residence
    Materials
    • Stucco, Stone
    • Foundation: Concrete Perimeter
    • Roof: Architectural Shingle
    Condition
    • Very Good
    • New construction: No
    • Year built: 2002

    Utilities & green energy

    • Electric: 200+ Amp Service
    • Sewer: Public Sewer
    • Water: Public

    Community & HOA

    Community
    • Security: Security System
    • Subdivision: Garnet Valley Woods
    HOA
    • Has HOA: Yes
    • HOA fee: $475 annually
    • HOA name: GARNET VALLEY WOODS
    Location
    • Region: Glen Mills
    • Municipality: CONCORD TWP

    Financial & listing details

    • Price per square foot: $238/sqft
    • Tax assessed value: $693,700
    • Annual tax amount: $16,064
    • Date on market: 7/1/2025
    • Listing agreement: Exclusive Right To Sell
    • Ownership: Fee Simple

    Price history

    DateEventPrice
    8/14/2025Sold$1,100,000+10.1%$238/sqft
    Source: Bright MLS #PADE2093660 Report a problem
    7/15/2025Pending sale$999,000$216/sqft
    Source: Bright MLS #PADE2093660 Report a problem
    7/3/2025Contingent$999,000$216/sqft
    Source: Bright MLS #PADE2093660 Report a problem
    7/1/2025Listed for sale$999,000+78.3%$216/sqft
    Source: Bright MLS #PADE2093660 Report a problem
    6/11/2002Sold$560,262$121/sqft
    Source: Public Record Report a problem

    Public tax history

    YearProperty taxesTax assessment
    2026$17,653 +6.3%$693,700
    2025$16,603 +5.1%$693,700
    2024$15,794 +2.6%$693,700
    2023$15,400 +1.1%$693,700
    2022$15,230 $693,700
    2021$15,230 +651.2%$693,700 +86.9%
    2020$2,027 -86%$371,250
    2019$14,453 +1.6%$371,250
    2018$14,232 +584.6%$371,250
    2017$2,079 $371,250
    2016$2,079 $371,250
    2015$2,079 $371,250
    2014$2,079 +2.8%$371,250
    2013$2,023 +2.8%$371,250
    2012$1,968 -8.3%$371,250 -10.3%
    2011$2,145 +2%$414,080
    2010$2,102 +7.5%$414,080
    2009$1,956 $414,080
    2008$1,956 -9%$414,080 -16%
    2007$2,149 -2%$492,710
    2006$2,193 $492,710
    2005$2,193 $492,710
    2004$2,193 +8.5%$492,710
    2003$2,020 $492,710
    Find assessor info on the county website

    Neighborhood: 19342

    Nearby schools

    GreatSchools rating
    Schools provided by the listing agent
    • District: Garnet Valley

    Source: Bright MLS. This data may not be complete. We recommend contacting the local school district to confirm school assignments for this home.

    Get a cash offer in 3 minutes
    Find out how much your home could sell for in as little as 3 minutes with a no-obligation cash offer.
    Estimated market value
    $1,126,800
    Get a cash offer in 3 minutes
    Find out how much your home could sell for in as little as 3 minutes with a no-obligation cash offer.
    Estimated market value
    $1,126,800