Skip main navigation
Sold for $515,000
Street View
  • $515,000

    31 Timberline Dr, Voorhees, NJ 08043

    3beds
    2,685sqft
    Single Family Residence
    Built in 1985
    0.61 Acres Lot
    $657,300 Zestimate®
    $192/sqft
    $3,930 Estimated rent

    Home value

    $657,300

    $624,000 - $697,000

    $3,930/mo

    Zestimate® history
    Loading
    Loading...

    Owner options

    List your home for rent

    $3,930/mo

    Rent Zestimate®

    Find your next renter with Zillow Rental Manager. Plus, with online applications, you can quickly screen prospective tenants – for free.

    Learn more

    $3,930/mo

    Rent Zestimate®

    Refinance and save

    $3,802/mo

    Est. payment

    Refinancing to a lower rate could help reduce your monthly payments and save thousands over the life of the loan.

    See today's rates

    $3,802/mo

    Est. payment

    Explore your selling options

    Work with a Zillow partner agent

    Leverage their expertise and Zillow's premium Showcase listings to get your home seen by more buyers.

    Get started

    List with your own agent

    Get your home in front of millions of buyers by listing it on Zillow.

    Learn how to do it

    Sell it yourself

    Take full control of how buyers see your home on Zillow by listing For Sale by Owner (FSBO).

    List your home

    What's special

    Brick fireplaceDouble doorsFrench doorsFormal dining roomBrick front exteriorNumerous windowsBox window
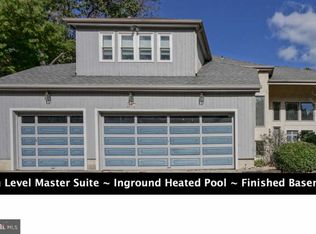
    Welcome to this beautiful, expanded Birchwood model situated in Alluvium Woods. The original owner has meticulously maintained and upgraded this warm and inviting home over the years. You'll notice the faux cedar shake and brick front exterior and the replaced garage doors. As you enter, you'll find parquet wood flooring which extends into the dining room and den. The sunken living room is adjacent to the foyer and has carpeting and a box window. The focal point of the house is the kitchen and 30' x 16' family room addition. This beautiful room has numerous windows, hardwood floors, a vaulted ceiling, three skylights and a brick fireplace w/woodstove insert. It is essentially two rooms and opens to the kitchen breakfast counter. The family room also has French doors leading to the large deck. A portion of the deck has a cabana, perfect for dining and entertaining. The kitchen has Corian counters, oak cabinets, laminate flooring and stainless steel appliances. The formal dining room has double doors leading to the den, which was a separate addition. On the second floor, you'll find three ample bedrooms and two full baths. In addition, there is an office loft off of the second floor hallway. The laundry is also conveniently located off of the second floor hallway. The primary bedroom has a vaulted ceiling, one skylight and a walk-in closet. The primary bath has a ceramic tiled tub, double sink and a stall shower. One of the bedrooms has a walk-in second closet with two additional finished eves. Both secondary bedrooms have ceiling fans. In the basement, there is a large finished room with a walk-in closet. This could easily be a kid's 4th bedroom, office or recreation room. There is also an unfinished section for utilities and plenty of storage, or room for further finishing. The house sits on high ground and the basement is very dry. The rear yard is deceptively big and a large portion is wooded, providing plenty of privacy. The property has attractive brick paver walkways and plenty of mature plantings. There are two detached sheds (as-is). All of the windows, (except for one in the garage), were replaced with Andersen insulated windows. Other features include: heat lamps in both baths and central vacuum (disconnected and not working). The home is move-in ready. Voorhees Township has excellent schools and is convenient to Philadelphia and shore points. Hospitals, shopping, schools, recreation and places of worship are all close by.

    Zillow last checked:

    Listing updated:

    Listed by:

    Jeff Richwall 856-396-0000,

    South Jersey Homes Inc

    Bought with:

    Levent Ulusal, RB-0031283

    Meta Realty, LLC

    Source: Bright MLS,MLS#: NJCD2052606MLS Logo

    Facts & features

    Interior

    Bedrooms & bathrooms
    • Bedrooms: 3
    • Bathrooms: 3
    • Full bathrooms: 2
    • 1/2 bathrooms: 1
    • Main level bathrooms: 1
    Rooms
    • Room types: Living Room, Dining Room, Primary Bedroom, Bedroom 2, Kitchen, Family Room, Den, Bedroom 1
    Heating
    • Forced Air, Natural Gas
    Cooling
    • Central Air, Electric
    Appliances
    • Included: Stainless Steel Appliance(s), Range Hood, Refrigerator, Dishwasher, Disposal, Oven/Range - Electric, Washer, Dryer, Gas Water Heater
    • Laundry: Upper Level
    Features
    • Dry Wall, Vaulted Ceiling(s)
    • Flooring: Carpet, Ceramic Tile, Laminate, Hardwood
    • Windows: Insulated Windows, Screens, Vinyl Clad, Skylight(s)
    • Basement: Partially Finished,Shelving,Sump Pump
    • Number of fireplaces: 1
    • Fireplace features: Brick, Insert, Wood Burning Stove
    Interior area
    • Total structure area: 2,685
    • Total interior livable area: 2,685 sqft
    • Finished area above ground: 2,685

    Property

    Parking
    • Total spaces: 4
    • Parking features: Garage Faces Front, Garage Door Opener, Inside Entrance, Concrete, Attached, Driveway
    • Attached garage spaces: 2
    • Uncovered spaces: 2
    • Details: Garage Sqft: 495
    Accessibility
    • Accessibility features: None
    Features
    • Levels: Two
    • Stories: 2
    • Patio & porch: Deck
    • Exterior features: Sidewalks, Underground Lawn Sprinkler
    • Pool features: None
    • Fencing: Chain Link,Back Yard
    • Has view: Yes
    • View description: Trees/Woods
    • Frontage length: Road Frontage: 100
    Lot
    • Size: 0.61 Acres
    • Dimensions: 100 x 264.77
    • Features: Landscaped, Wooded, Sandy
    Details
    • Additional structures: Above Grade
    • Parcel number: 3400206 0100005
    • Zoning: 100A
    • Special conditions: Standard

    Construction

    Type & style
    • Home type: SingleFamily
    • Architectural style: Colonial
    • Property subtype: Single Family Residence
    Materials
    • Frame
    • Foundation: Block
    • Roof: Architectural Shingle
    Condition
    • New construction: No
    • Year built: 1985
    Details
    • Builder model: Birchwood

    Utilities & green energy

    • Sewer: Public Sewer
    • Water: Public

    Community & HOA

    Community
    • Security: Electric Alarm
    • Subdivision: Alluvium Woods
    HOA
    • Has HOA: No
    Location
    • Region: Voorhees
    • Municipality: VOORHEES TWP

    Financial & listing details

    • Price per square foot: $192/sqft
    • Tax assessed value: $304,700
    • Annual tax amount: $12,608
    • Date on market: 8/3/2023
    • Listing agreement: Exclusive Right To Sell
    • Inclusions: Window Treatments, Appliances
    • Exclusions: Personal Property, Furniture
    • Ownership: Fee Simple

    Price history

    DateEventPrice
    10/2/2023Sold$515,000-0.8%$192/sqft
    Source: Bright MLS #NJCD2052606 Report a problem
    8/28/2023Pending sale$519,000$193/sqft
    Source: Bright MLS #NJCD2052606 Report a problem
    8/18/2023Listing removed$519,000$193/sqft
    Source: Bright MLS #NJCD2052606 Report a problem
    8/4/2023Listed for sale$519,000$193/sqft
    Source: Bright MLS #NJCD2052606 Report a problem

    Public tax history

    YearProperty taxesTax assessment
    2025$12,901 -1.5%$501,200 +64.5%
    2024$13,102 +1.8%$304,700
    2023$12,867 +2.1%$304,700
    2022$12,608 +0.6%$304,700
    2021$12,529 +4.2%$304,700
    2020$12,023 +9.3%$304,700
    2019$11,001 $304,700
    2018$11,001 -6.7%$304,700
    2017$11,792 +3.3%$304,700
    2016$11,420 +1.3%$304,700
    2015$11,277 +3.3%$304,700
    2014$10,920 -3.3%$304,700
    2013$11,298 +2%$304,700 -22%
    2012$11,071 +4.2%$390,800
    2011$10,630 +4.5%$390,800
    2010$10,169 +0.9%$390,800
    2009$10,083 $390,800
    2008-- $390,800
    2007-- $390,800
    2006-- $390,800 +168%
    2005-- $145,800
    2004-- $145,800
    2003-- $145,800
    2002-- $145,800
    2001-- $145,800
    Find assessor info on the county website

    Neighborhood: 08043

    Nearby schools

    GreatSchools rating
    Schools provided by the listing agent
    • Middle: Voorhees M.s.
    • High: Eastern H.s.

    Source: Bright MLS. This data may not be complete. We recommend contacting the local school district to confirm school assignments for this home.

    Get a cash offer in 3 minutes
    Find out how much your home could sell for in as little as 3 minutes with a no-obligation cash offer.
    Estimated market value
    $657,300
    Get a cash offer in 3 minutes
    Find out how much your home could sell for in as little as 3 minutes with a no-obligation cash offer.
    Estimated market value
    $657,300