Discover the epitome of luxurious living in this stunning Castellina townhome, located within the prestigious gated community of Covenant Hills. Evoking the charm of an Italian villa, this home offers an unrivaled setting with panoramic sunset and coastal views. As an end unit, it provides exceptional privacy with no neighbors above, below, or overlooking your peaceful backyard retreat.
Enjoy the convenience of your own private driveway on a quiet cul-de-sac, along with sweeping vistas that include a viewing deck accessible from one of the two primary master suites. One primary suite is ideally situated on the main level, perfect for single-level living, while the second suite is upstairs, accompanied by a spacious third bedroom.
Inside, luxury abounds with 3.5 baths, granite countertops, and high-end stainless steel appliances in the gourmet kitchen. Unwind by the fireplace in the expansive family room, adorned with hardwood floors and plush carpeting. Plantation shutters add a touch of elegance and ensure privacy throughout.
Additional features include a 2-car garage with built-in storage and epoxy flooring, a professionally landscaped rear patio with stone accents, and automatic sprinklers for easy maintenance. The freshly painted interior, in soft neutral tones, is complemented by energy-efficient LED lighting. Dual balconies enhance the sweeping views of the surrounding hills and greenbelts, offering tranquil outdoor spaces.
Residents of this desirable Tuscan-style villa community enjoy an array of amenities, including pools, splash pads, a skate park, water park, sports courts, disc golf, dog park, picnic areas, tennis, volleyball, pickleball courts, and scenic trails. This home is more than just a place to live—it's a sanctuary of elegance and serenity within an exclusive Southern California community.
Sold for $1,295,815
Listed by: Regency Real Estate Brokers • Karen Hakola • Contact: 949-661-7653
Bought with: Glass Houss Realty
Tax assessed value
$1,295,815
31 Tuscany, Mission Viejo, CA 92694
3beds
2,246sqft
Townhouse
Built in 2006
-- sqft lot
$1,336,100 Zestimate®
$577/sqft
$5,226 Estimated rent
Home value
$1,336,100
$1.24M - $1.43M
$5,226/mo
Zestimate® history
Owner options
List your home for rent
$5,226/mo
Rent Zestimate®
Find your next renter with Zillow Rental Manager. Plus, with online applications, you can quickly screen prospective tenants – for free.
$5,226/mo
Rent Zestimate®
Refinance and save
$8,657/mo
Est. payment
Refinancing to a lower rate could help reduce your monthly payments and save thousands over the life of the loan.
$8,657/mo
Est. payment
Explore your selling options
Work with a Zillow partner agent
Leverage their expertise and Zillow's premium Showcase listings to get your home seen by more buyers.
Get startedList with your own agent
Get your home in front of millions of buyers by listing it on Zillow.
Learn how to do itSell it yourself
Take full control of how buyers see your home on Zillow by listing For Sale by Owner (FSBO).
List your homeWhat's special
Zillow last checked:
Listing updated:
Listed by:
Karen Hakola DRE #00610273 949-283-5814,
Regency Real Estate Brokers
Bought with:
Sarah Glass, DRE #01943791
Glass Houss Realty
Source: CRMLS,MLS#: OC24140470 Originating MLS: California Regional MLS
Originating MLS: California Regional MLSFacts & features
Interior
Bedrooms & bathrooms
- Bedrooms: 3
- Bathrooms: 4
- Full bathrooms: 3
- 1/2 bathrooms: 1
- Main level bathrooms: 2
- Main level bedrooms: 1
Rooms
- Room types: Bedroom, Entry/Foyer, Kitchen, Laundry, Living Room, Primary Bathroom, Primary Bedroom, Other, Dining Room
Primary bedroom
- Features: Main Level Primary
Primary bedroom
- Features: Primary Suite
Bedroom
- Features: Bedroom on Main Level
Bathroom
- Features: Bathroom Exhaust Fan, Bathtub, Dual Sinks, Enclosed Toilet, Full Bath on Main Level, Soaking Tub, Separate Shower, Tile Counters, Tub Shower, Upgraded
Other
- Features: Dressing Area
Kitchen
- Features: Granite Counters, Kitchen Island, Stone Counters
Heating
- Forced Air, Natural Gas
Cooling
- Central Air
Appliances
- Included: Dishwasher, Electric Oven, Gas Cooktop, Disposal, Gas Water Heater, Microwave, Range Hood, Water To Refrigerator, Water Heater
- Laundry: Washer Hookup, Gas Dryer Hookup, Inside, Laundry Room
Features
- Breakfast Area, Cathedral Ceiling(s), Separate/Formal Dining Room, Granite Counters, Recessed Lighting, Storage, Bedroom on Main Level, Dressing Area, Main Level Primary, Primary Suite, Walk-In Closet(s)
- Flooring: Carpet, Tile
- Doors: French Doors
- Windows: Custom Covering(s), Double Pane Windows, Plantation Shutters, Shutters
- Has fireplace: Yes
- Fireplace features: Family Room, Gas
- Common walls with other units/homes: 1 Common Wall,End Unit,No One Above,No One Below
Interior area
- Total interior livable area: 2,246 sqft
Property
Parking
- Total spaces: 2
- Parking features: Direct Access, Door-Single, Driveway, Driveway Up Slope From Street, Garage Faces Front, Garage, Garage Door Opener, Side By Side, Storage
- Attached garage spaces: 2
Accessibility
- Accessibility features: Accessible Entrance
Features
- Levels: Two
- Stories: 2
- Entry location: Front
- Patio & porch: Concrete, Open, Patio, Stone
- Exterior features: Rain Gutters
- Pool features: Community, Filtered, Gunite, Gas Heat, Heated, In Ground, Association
- Has spa: Yes
- Spa features: Association, Community, Gunite, Heated, In Ground
- Fencing: Block,Stucco Wall,Wrought Iron
- Has view: Yes
- View description: City Lights, Canyon, Park/Greenbelt, Hills, Panoramic, Valley
Lot
- Features: Cul-De-Sac, Front Yard, Sprinklers In Rear, Sprinklers In Front, Sprinklers Timer, Yard
Details
- Parcel number: 93084959
- Zoning: R-1
- Special conditions: Standard
Construction
Type & style
- Home type: Townhouse
- Architectural style: See Remarks,Traditional
- Property subtype: Townhouse
- Attached to another structure: Yes
Materials
- Drywall, Concrete, Stucco, Copper Plumbing
- Foundation: Slab
- Roof: Tile
Condition
- Turnkey
- New construction: No
- Year built: 2006
Details
- Builder model: Villa Lucia
- Builder name: Centex
Utilities & green energy
- Electric: 220 Volts in Garage
- Sewer: Public Sewer, Sewer Tap Paid
- Water: Public
- Utilities for property: Cable Available, Electricity Available, Electricity Connected, Natural Gas Available, Natural Gas Connected, Phone Available, Sewer Connected, Underground Utilities, Water Available, Water Connected
Community & HOA
Community
- Features: Biking, Curbs, Gutter(s), Park, Storm Drain(s), Street Lights, Suburban, Sidewalks, Gated, Pool
- Security: Carbon Monoxide Detector(s), Fire Sprinkler System, Gated with Guard, Gated Community, Gated with Attendant, Smoke Detector(s), Security Guard
- Subdivision: Castellina (Cast)
HOA
- Has HOA: Yes
- Amenities included: Clubhouse, Maintenance Grounds, Maintenance Front Yard, Barbecue, Playground, Pool, Pets Allowed, Guard, Tennis Court(s), Trail(s)
- HOA fee: $404 monthly
- HOA name: Castellina
- HOA phone: 714-508-9070
- Second HOA fee: $638 monthly
- Second HOA name: Larmac
- Second HOA phone: 949-218-0900
Location
- Region: Mission Viejo
Financial & listing details
- Price per square foot: $577/sqft
- Tax assessed value: $1,295,815
- Annual tax amount: $17,277
- Date on market: 7/11/2024
- Cumulative days on market: 99 days
- Listing terms: Cash,Cash to New Loan,Conventional,1031 Exchange,Owner May Carry
- Road surface type: Paved
Price history
| Date | Event | Price |
|---|---|---|
| 11/26/2024 | Sold | $1,295,815-0.3%$577/sqft |
Source:  CRMLS #OC24140470 Report a problem CRMLS #OC24140470 Report a problem | ||
| 11/12/2024 | Pending sale | $1,300,000$579/sqft |
Source: CRMLS #OC24140470 Report a problem | ||
| 11/6/2024 | Listing removed | $6,500$3/sqft |
Source: CRMLS #OC24193243 Report a problem | ||
| 10/19/2024 | Contingent | $1,300,000$579/sqft |
Source: CRMLS #OC24140470 Report a problem | ||
| 10/19/2024 | Price change | $1,300,000+4%$579/sqft |
Source: CRMLS #OC24140470 Report a problem | ||
| 10/6/2024 | Price change | $1,250,000-3.8%$557/sqft |
Source: CRMLS #OC24140470 Report a problem | ||
| 9/22/2024 | Price change | $1,299,900-3.7%$579/sqft |
Source: CRMLS #OC24140470 Report a problem | ||
| 9/19/2024 | Listed for rent | $6,500+8.8%$3/sqft |
Source: CRMLS #OC24193243 Report a problem | ||
| 8/24/2024 | Price change | $1,349,900-2.2%$601/sqft |
Source: CRMLS #OC24140470 Report a problem | ||
| 8/8/2024 | Price change | $1,379,900-0.7%$614/sqft |
Source: CRMLS #OC24140470 Report a problem | ||
| 7/26/2024 | Price change | $1,389,000-2.5%$618/sqft |
Source: CRMLS #OC24140470 Report a problem | ||
| 7/13/2024 | Listing removed | -- |
Source: CRMLS #OC24123935 Report a problem | ||
| 7/11/2024 | Listed for sale | $1,425,000+70.3%$634/sqft |
Source: CRMLS #OC24140470 Report a problem | ||
| 6/29/2024 | Price change | $5,975-3.6%$3/sqft |
Source: CRMLS #OC24123935 Report a problem | ||
| 6/21/2024 | Listed for rent | $6,200$3/sqft |
Source: CRMLS #OC24123935 Report a problem | ||
| 3/9/2006 | Sold | $837,000$373/sqft |
Source: Public Record Report a problem | ||
Public tax history
| Year | Property taxes | Tax assessment |
|---|---|---|
| 2025 | $17,277 +14% | $1,295,815 +17.8% |
| 2024 | $15,152 +24.8% | $1,100,000 +35.5% |
| 2023 | $12,140 +0.3% | $811,512 +2% |
| 2022 | $12,106 +1.6% | $795,600 +2% |
| 2021 | $11,912 +0.7% | $780,000 |
| 2020 | $11,832 | $780,000 |
| 2019 | $11,832 -0.8% | $780,000 |
| 2018 | $11,927 -1.9% | $780,000 |
| 2017 | $12,153 | $780,000 +7.7% |
| 2016 | $12,153 +4.5% | $724,000 |
| 2015 | $11,634 +4.3% | $724,000 +11.4% |
| 2014 | $11,156 | $650,000 +25% |
| 2013 | -- | $520,000 |
| 2012 | -- | $520,000 |
| 2011 | -- | $520,000 -2.6% |
| 2010 | -- | $534,000 |
Find assessor info on the county website
Neighborhood: Covenant Hills Village
Nearby homes
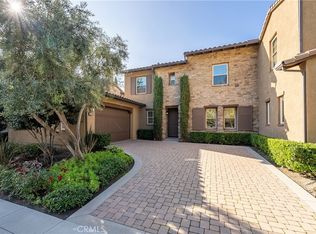
- $1,240,0003 bd3 ba2k sqft25 Chianti, Mission Viejo, CA 92694Sold
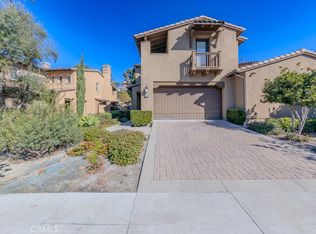
- $1,100,0003 bd4 ba2.2k sqft34 Tuscany, Mission Viejo, CA 92694Sold
- $1,469,0003 bd3 ba2k sqft28 Tuscany, Mission Viejo, CA 92694For Sale


- $1,250,0003 bd2 ba2k sqft25 Tuscany, Ladera Ranch, CA 92694Sold
- $1,323,0003 bd4 ba2.1k sqft42 Chianti, Mission Viejo, CA 92694Off Market
- $1,066,3003 bd2 ba2k sqft46 Chianti, Mission Viejo, CA 92694Off Market
- $1,359,9003 bd4 ba2.1k sqft42 Chianti, Ladera Ranch, CA 92694Off Market
- $1,377,2002 bd2 ba3k sqft39 Tuscany, Mission Viejo, CA 92694Off Market
Nearby schools
GreatSchools rating
- 9/10Oso Grande Elementary SchoolGrades: K-5Distance: 0.3 mi
- 9/10Ladera Ranch Middle SchoolGrades: 6-8Distance: 0.9 mi
- 9/10San Juan Hills High SchoolGrades: 9-12Distance: 2.8 mi
Schools provided by the listing agent
- Elementary: Oso Grande
- Middle: Ladera Ranch
- High: San Juan Hills
Source: CRMLS. This data may not be complete. We recommend contacting the local school district to confirm school assignments for this home.
Get a cash offer in 3 minutes
Find out how much your home could sell for in as little as 3 minutes with a no-obligation cash offer.
Estimated market value
$1,336,100
Get a cash offer in 3 minutes
Find out how much your home could sell for in as little as 3 minutes with a no-obligation cash offer.
Estimated market value
$1,336,100
Nearby cities
Nearby neighborhoods
Nearby zip codes
Other Ladera Ranch Topics
