Skip main navigation
Sold for $650,000
  • $650,000

    31 Valley Dr, Furlong, PA 18925

    3beds
    2,000sqft
    Single Family Residence
    Built in 1972
    0.92 Acres Lot
    $731,500 Zestimate®
    $325/sqft
    $3,494 Estimated rent

    Home value

    $731,500

    $695,000 - $768,000

    $3,494/mo

    Zestimate® history
    Loading
    Loading...

    Owner options

    List your home for rent

    $3,494/mo

    Rent Zestimate®

    Find your next renter with Zillow Rental Manager. Plus, with online applications, you can quickly screen prospective tenants – for free.

    Learn more

    $3,494/mo

    Rent Zestimate®

    Refinance and save

    $4,107/mo

    Est. payment

    Refinancing to a lower rate could help reduce your monthly payments and save thousands over the life of the loan.

    See today's rates

    $4,107/mo

    Est. payment

    Explore your selling options

    Work with a Zillow partner agent

    Leverage their expertise and Zillow's premium Showcase listings to get your home seen by more buyers.

    Get started

    List with your own agent

    Get your home in front of millions of buyers by listing it on Zillow.

    Learn how to do it

    Sell it yourself

    Take full control of how buyers see your home on Zillow by listing For Sale by Owner (FSBO).

    List your home

    What's special

    Plenty of storageNatural lightCentral bucks school districtLush landscapingMultiple heat sourcesLarge bay windowOutdoor equipment
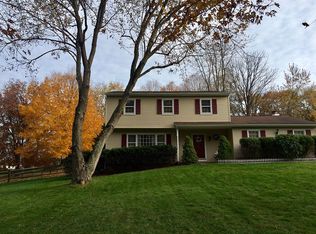
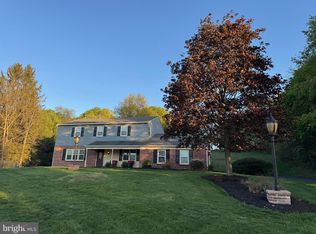
    Nestled high on a hill on a serene horseshoe-shaped street, 31 Valley Drive is a hidden gem. The residence has been well maintained and there have been many improvements and updates made during the sellers' ownership. There is a nicely redone eat-in kitchen which opens to an expansive screened in patio (21 x 21) as well as a large deck (16 x 20) that create the perfect setting for entertaining in the warmer weather, or just relaxing with a cup of coffee and enjoying nature in the quiet back yard. Situated on a spacious nearly 1-acre lot, the lush landscaping with an array of flowering plants, shrubs, and bushes will burst into vibrant life come spring. Enjoy a great view of the sunset through the large bay window in the living room which provides and abundance of natural light. Multiple heat sources, including a pellet stove in the first-floor fireplace, not only add character but also keep utility costs in check. Enjoy the beauty of the original hardwood floors throughout most of the home. There's plenty of storage for the tractor (included in sale) and all of your gardening and outdoor equipment in the shed (10x14). Ideally positioned in the Central Bucks School District, the location of this home makes it a sought-after treasure.... convenience, privacy, and desirability converge seamlessly, providing an ideal setting for your new chapter. 31 Valley Drive is the epitome of comfort, style, and functionality – a rare opportunity that you won't want to let slip away. Schedule your showing today and make this exceptional property yours!

    Zillow last checked:

    Listing updated:

    Listed by:

    Jeff Lavine 215-280-2750,

    Keller Williams Real Estate-Doylestown

    Bought with:

    Diane M Jones, RS312312

    BHHS Fox & Roach-Southampton

    Source: Bright MLS,MLS#: PABU2064060MLS Logo

    Facts & features

    Interior

    Bedrooms & bathrooms
    • Bedrooms: 3
    • Bathrooms: 3
    • Full bathrooms: 2
    • 1/2 bathrooms: 1
    • Main level bathrooms: 1
    Basement
    • Area: 0
    Heating
    • Heat Pump, Baseboard, Other, Electric
    Cooling
    • Central Air, Electric
    Appliances
    • Included: Electric Water Heater
    • Laundry: Main Level
    Features
    • Eat-in Kitchen
    • Flooring: Hardwood, Carpet, Ceramic Tile
    • Basement: Partial,Unfinished
    • Number of fireplaces: 1
    • Fireplace features: Insert
    Interior area
    • Total structure area: 2,000
    • Total interior livable area: 2,000 sqft
    • Finished area above ground: 2,000
    • Finished area below ground: 0

    Property

    Parking
    • Total spaces: 2
    • Parking features: Garage Faces Side, Garage Door Opener, Attached, Driveway
    • Attached garage spaces: 2
    • Has uncovered spaces: Yes
    Accessibility
    • Accessibility features: None
    Features
    • Levels: Two
    • Stories: 2
    • Patio & porch: Screened Porch
    • Pool features: None
    Lot
    • Size: 0.92 Acres
    • Dimensions: 143.00 x 280.00
    Details
    • Additional structures: Above Grade, Below Grade
    • Parcel number: 09028034
    • Zoning: R1
    • Special conditions: Standard

    Construction

    Type & style
    • Home type: SingleFamily
    • Architectural style: Colonial
    • Property subtype: Single Family Residence
    Materials
    • Frame
    • Foundation: Block
    • Roof: Pitched,Shingle
    Condition
    • New construction: No
    • Year built: 1972

    Utilities & green energy

    • Sewer: On Site Septic
    • Water: Well, Private

    Community & neighborhood

    Location
    • Region: Furlong
    • Subdivision: Ridge Valley
    • Municipality: DOYLESTOWN TWP

    Other

    Other facts
    • Listing agreement: Exclusive Right To Sell
    • Ownership: Fee Simple

    Price history

    DateEventPrice
    4/5/2024Sold$650,000$325/sqft
    Source: Bright MLS #PABU2064060 Report a problem
    4/3/2024Pending sale$650,000$325/sqft
    Source: Bright MLS #PABU2064060 Report a problem
    2/25/2024Contingent$650,000$325/sqft
    Source: Bright MLS #PABU2064060 Report a problem
    2/23/2024Listed for sale$650,000$325/sqft
    Source: Bright MLS #PABU2064060 Report a problem

    Public tax history

    YearProperty taxesTax assessment
    2025$6,679 +2%$35,600
    2024$6,548 +9%$35,600
    2023$6,007 +1.1%$35,600
    2022$5,940 +2.1%$35,600
    2021$5,818 +0.5%$35,600
    2020$5,791 +1.4%$35,600
    2018$5,711 +1.4%$35,600
    2017$5,631 $35,600
    2016$5,631 $35,600
    2015-- $35,600
    2014-- $35,600
    2013-- $35,600
    2012-- $35,600
    2011-- $35,600
    2010-- $35,600
    2009-- $35,600
    2008-- $35,600
    2007-- $35,600
    2006-- $35,600
    2005-- $35,600 +300%
    2004-- $8,900
    2003-- $8,900
    2002-- $8,900
    2000-- $8,900

    Find assessor info on the county website

    Neighborhood: 18925

    Nearby schools

    GreatSchools rating
    Schools provided by the listing agent
    • Elementary: Kutz
    • Middle: Lenape
    • High: Central Bucks High School West
    • District: Central Bucks

    Source: Bright MLS. This data may not be complete. We recommend contacting the local school district to confirm school assignments for this home.

    Get a cash offer in 3 minutes
    Find out how much your home could sell for in as little as 3 minutes with a no-obligation cash offer.
    Estimated market value
    $731,500
    Get a cash offer in 3 minutes
    Find out how much your home could sell for in as little as 3 minutes with a no-obligation cash offer.
    Estimated market value
    $731,500