Skip main navigation
Sold for $650,000
  • $650,000

    37 Valley Dr, Furlong, PA 18925

    4beds
    2,366sqft
    Single Family Residence
    Built in 1974
    1.55 Acres Lot
    $682,800 Zestimate®
    $275/sqft
    $4,141 Estimated rent

    Home value

    $682,800

    $635,000 - $737,000

    $4,141/mo

    Zestimate® history
    Loading
    Loading...

    Owner options

    List your home for rent

    $4,141/mo

    Rent Zestimate®

    Find your next renter with Zillow Rental Manager. Plus, with online applications, you can quickly screen prospective tenants – for free.

    Learn more

    $4,141/mo

    Rent Zestimate®

    Refinance and save

    $4,107/mo

    Est. payment

    Refinancing to a lower rate could help reduce your monthly payments and save thousands over the life of the loan.

    See today's rates

    $4,107/mo

    Est. payment

    Explore your selling options

    Work with a Zillow partner agent

    Leverage their expertise and Zillow's premium Showcase listings to get your home seen by more buyers.

    Get started

    List with your own agent

    Get your home in front of millions of buyers by listing it on Zillow.

    Learn how to do it

    Sell it yourself

    Take full control of how buyers see your home on Zillow by listing For Sale by Owner (FSBO).

    List your home

    What's special

    Hilltop viewsFinished lower levelAdditional bedroomCherry hardwood floorsWide-planked cherry wood flooringBrand new carpetingGranite countertops
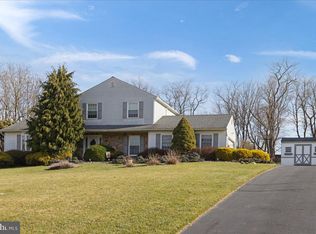
    Experience the best of private, Bucks County living with breathtaking hilltop views— just one mile from the vibrant heart of downtown Doylestown! This beautifully maintained 1.55 acre two-story home offers four spacious bedrooms, three full baths and a half bath, and a large two-car garage. The updated kitchen features granite countertops, stainless steel appliances, and gleaming cherry hardwood floors that extend throughout the main level. The finished lower level offers a separate living room, additional bedroom and an eat-in kitchen providing the ideal space for multi-generational living. Recent updates include brand new carpeting, wide-planked cherry wood flooring, a newer central A/C system, newer windows, newer roof and gutters, and a stylish front door — ensuring comfort and style throughout. Additional features include a UV system for optimal drinking water and a brick fireplace with a wood burning stove insert. Situated close to major highways, premier shopping, parks and recreation and exceptional dining, this property offers the perfect blend of serenity and convenience. A truly must-see home!

    Zillow last checked:

    Listing updated:

    Listed by:

    Thomas Conte 215-327-9493,

    J. Carroll Molloy Realtor, LLC

    Bought with:

    Oleksandra Burtnyk, RS347790

    Keller Williams Real Estate-Langhorne

    Source: Bright MLS,MLS#: PABU2094618MLS Logo

    Facts & features

    Interior

    Bedrooms & bathrooms
    • Bedrooms: 4
    • Bathrooms: 4
    • Full bathrooms: 3
    • 1/2 bathrooms: 1
    • Main level bathrooms: 1
    Primary bedroom
    • Level: Upper
    • Area: 221 Square Feet
    • Dimensions: 17 X 13
    Bedroom 2
    • Level: Upper
    • Area: 210 Square Feet
    • Dimensions: 14 X 13
    Bedroom 3
    • Level: Upper
    • Area: 117 Square Feet
    • Dimensions: 13 X 9
    Bedroom 4
    • Level: Upper
    • Area: 182 Square Feet
    • Dimensions: 14 x 13
    Bonus room
    • Level: Lower
    Breakfast room
    • Level: Main
    • Area: 154 Square Feet
    • Dimensions: 14 x 11
    Dining room
    • Level: Main
    • Area: 156 Square Feet
    • Dimensions: 13 X 13
    Family room
    • Level: Main
    • Area: 234 Square Feet
    • Dimensions: 18 X 13
    Kitchen
    • Features: Kitchen - Electric Cooking, Eat-in Kitchen, Living/Dining Room Combo
    • Level: Main
    • Area: 156 Square Feet
    • Dimensions: 18 X 13
    Laundry
    • Level: Main
    • Area: 72 Square Feet
    • Dimensions: 10 X 8
    Living room
    • Level: Main
    • Area: 234 Square Feet
    • Dimensions: 18 X 13
    Other
    • Level: Lower
    Heating
    • Hot Water, Oil
    Cooling
    • Central Air, Electric
    Appliances
    • Included: Dishwasher, Microwave, Oven/Range - Electric, Stainless Steel Appliance(s), Refrigerator, Electric Water Heater
    • Laundry: Main Level, Laundry Room
    Features
    • Flooring: Wood, Carpet, Vinyl
    • Windows: Energy Efficient
    • Basement: Full
    • Number of fireplaces: 1
    • Fireplace features: Brick
    Interior area
    • Total structure area: 2,366
    • Total interior livable area: 2,366 sqft
    • Finished area above ground: 2,366
    • Finished area below ground: 0

    Property

    Parking
    • Total spaces: 2
    • Parking features: Garage Faces Side, Garage Door Opener, Inside Entrance, Asphalt, Lighted, Driveway, Attached
    • Attached garage spaces: 2
    • Has uncovered spaces: Yes
    Accessibility
    • Accessibility features: None
    Features
    • Levels: Two
    • Stories: 2
    • Patio & porch: Patio, Porch
    • Exterior features: Lighting
    • Pool features: None
    • Has view: Yes
    • View description: Trees/Woods
    Lot
    • Size: 1.55 Acres
    • Dimensions: 78.00 x 304.00
    • Features: Sloped
    Details
    • Additional structures: Above Grade, Below Grade
    • Parcel number: 09028033
    • Zoning: R1
    • Special conditions: Standard

    Construction

    Type & style
    • Home type: SingleFamily
    • Architectural style: Colonial
    • Property subtype: Single Family Residence
    Materials
    • Frame
    • Foundation: Block
    • Roof: Shingle
    Condition
    • New construction: No
    • Year built: 1974

    Utilities & green energy

    • Electric: 200+ Amp Service
    • Sewer: On Site Septic
    • Water: Private
    • Utilities for property: Cable Available, Electricity Available

    Community & neighborhood

    Location
    • Region: Furlong
    • Subdivision: Ridge Valley
    • Municipality: DOYLESTOWN TWP

    Other

    Other facts
    • Listing agreement: Exclusive Right To Sell
    • Listing terms: Conventional,Cash
    • Ownership: Fee Simple

    Price history

    DateEventPrice
    6/26/2025Sold$650,000+0%$275/sqft
    Source: Bright MLS #PABU2094618 Report a problem
    5/14/2025Contingent$649,900$275/sqft
    Source: Bright MLS #PABU2094618 Report a problem
    5/8/2025Listed for sale$649,900+47.6%$275/sqft
    Source: Bright MLS #PABU2094618 Report a problem
    6/2/2017Sold$440,350+0.1%$186/sqft
    Source: Public Record Report a problem
    4/18/2017Listed for sale$439,999+18.9%$186/sqft
    Source: J C Molloy #6884543 Report a problem
    8/5/2013Sold$370,000-5.1%$156/sqft
    Source: Public Record Report a problem
    4/14/2013Price change$389,900-1.3%$165/sqft
    Source: Rich Kirk Realty #6168715 Report a problem
    3/20/2013Price change$394,900-1.3%$167/sqft
    Source: Rich Kirk Realty #6168715 Report a problem
    2/13/2013Listed for sale$399,900+55%$169/sqft
    Source: Rich Kirk Realty #6168715 Report a problem
    6/25/1999Sold$258,000+20%$109/sqft
    Source: Public Record Report a problem
    8/27/1996Sold$215,000$91/sqft
    Source: Public Record Report a problem

    Public tax history

    YearProperty taxesTax assessment
    2025$7,407 +2%$39,480
    2024$7,261 +9%$39,480
    2023$6,662 +1.1%$39,480
    2022$6,588 +2.1%$39,480
    2021$6,452 +0.5%$39,480
    2020$6,422 +1.4%$39,480
    2018$6,334 +15.1%$39,480
    2017$5,504 $39,480 +13.4%
    2016$5,504 $34,800
    2015-- $34,800
    2014-- $34,800
    2013-- $34,800
    2012-- $34,800
    2011-- $34,800
    2010-- $34,800
    2009-- $34,800
    2008-- $34,800
    2007-- $34,800
    2006-- $34,800
    2005-- $34,800 +300%
    2004-- $8,700
    2003-- $8,700
    2002-- $8,700
    2000-- $8,700

    Find assessor info on the county website

    Neighborhood: 18925

    Nearby schools

    GreatSchools rating
    Schools provided by the listing agent
    • Elementary: Kutz
    • Middle: Lenape
    • High: Central Bucks High School West
    • District: Central Bucks

    Source: Bright MLS. This data may not be complete. We recommend contacting the local school district to confirm school assignments for this home.

    Get a cash offer in 3 minutes
    Find out how much your home could sell for in as little as 3 minutes with a no-obligation cash offer.
    Estimated market value
    $682,800
    Get a cash offer in 3 minutes
    Find out how much your home could sell for in as little as 3 minutes with a no-obligation cash offer.
    Estimated market value
    $682,800