Skip main navigation
Sold for $285,000
  • $285,000

    31 Valley Run Drive #31, Cromwell, CT 06416

    3beds
    1,744sqft
    Condominium, Townhouse
    Built in 1983
    -- sqft lot
    $291,400 Zestimate®
    $163/sqft
    $2,976 Estimated rent

    Home value

    $291,400

    $268,000 - $315,000

    $2,976/mo

    Zestimate® history
    Loading
    Loading...

    Owner options

    List your home for rent

    $2,976/mo

    Rent Zestimate®

    Find your next renter with Zillow Rental Manager. Plus, with online applications, you can quickly screen prospective tenants – for free.

    Learn more

    $2,976/mo

    Rent Zestimate®

    Refinance and save

    $2,403/mo

    Est. payment

    Refinancing to a lower rate could help reduce your monthly payments and save thousands over the life of the loan.

    See today's rates

    $2,403/mo

    Est. payment

    Explore your selling options

    Work with a Zillow partner agent

    Leverage their expertise and Zillow's premium Showcase listings to get your home seen by more buyers.

    Get started

    List with your own agent

    Get your home in front of millions of buyers by listing it on Zillow.

    Learn how to do it

    Sell it yourself

    Take full control of how buyers see your home on Zillow by listing For Sale by Owner (FSBO).

    List your home

    What's special

    Sparkling poolCozy fireplaceTennis courtsPrivate deckBasketball courtsLuxurious master bedroom suiteCathedral ceiling
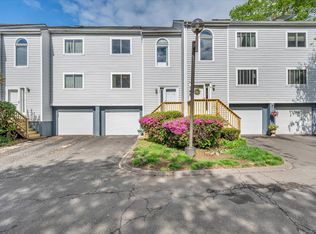
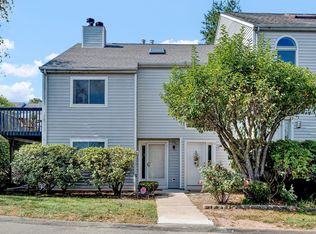
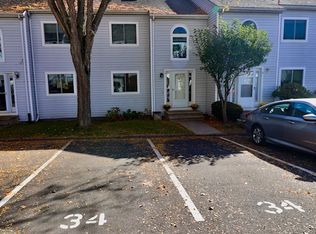
    Discover this charming townhouse nestled in the highly desirable Fox Meadows community. This inviting residence offers a perfect blend of comfort, style, and convenience, making it an ideal next home or investment opportunity. Step inside to find a spacious and bright living area featuring beautiful hardwood flooring and a cozy fireplace, creating a warm and welcoming atmosphere. The open-concept dining area seamlessly connects to sliding doors that lead out to a private deck-perfect for outdoor entertaining or relaxing with a view of the backyard. The upper level boasts a luxurious master bedroom suite with a cathedral ceiling and an abundance of natural light, offering a tranquil retreat. Conveniently located laundry on the upper floor adds to the home's practicality. An open loft with skylight windows floods the space with natural light, perfect as a 3rd Bedroom, home office, reading nook, or additional casual living area. The residence includes a one-car garage under the unit, providing extra storage space and easy access. Enjoy the community amenities that make Fox Meadows so sought after, including a sparkling pool, clubhouse, tennis courts, and basketball courts-perfect for an active lifestyle or relaxing weekends.

    Zillow last checked:

    Listing updated:

    Listed by:

    Frank Fonteyn (860)573-3690,

    Prestige Realty Group 860-573-3690

    Bought with:

    Kareem Boyle, RES.0820381

    Century 21 Clemens Group

    Source: Smart MLS,MLS#: 24128672MLS Logo

    Facts & features

    Interior

    Bedrooms & bathrooms
    • Bedrooms: 3
    • Bathrooms: 2
    • Full bathrooms: 1
    • 1/2 bathrooms: 1
    Primary bedroom
    • Level: Upper
    Bedroom
    • Level: Upper
    Bedroom
    • Level: Upper
    Bathroom
    • Level: Main
    Bathroom
    • Level: Upper
    Dining room
    • Level: Main
    Kitchen
    • Level: Main
    Living room
    • Level: Main
    Heating
    • Forced Air, Natural Gas
    Cooling
    • Central Air
    Appliances
    • Included: Oven/Range, Range Hood, Refrigerator, Dishwasher, Gas Water Heater, Water Heater
    • Laundry: Upper Level
    Features
    • Basement: Full
    • Attic: None
    • Number of fireplaces: 1
    Interior area
    • Total structure area: 1,744
    • Total interior livable area: 1,744 sqft
    • Finished area above ground: 1,744

    Property

    Parking
    • Total spaces: 1
    • Parking features: Attached
    • Attached garage spaces: 1
    Features
    • Stories: 3
    Details
    • Parcel number: 2383695
    • Zoning: R-15

    Construction

    Type & style
    • Home type: Condo
    • Architectural style: Townhouse
    • Property subtype: Condominium, Townhouse
    Materials
    • Vinyl Siding
    Condition
    • New construction: No
    • Year built: 1983

    Utilities & green energy

    • Sewer: Public Sewer
    • Water: Public

    Community & HOA

    HOA
    • Has HOA: Yes
    • Amenities included: Clubhouse, Tennis Court(s), Management
    • Services included: Maintenance Grounds, Trash, Snow Removal
    • HOA fee: $405 monthly
    Location
    • Region: Cromwell

    Financial & listing details

    • Price per square foot: $163/sqft
    • Tax assessed value: $139,580
    • Annual tax amount: $4,298
    • Date on market: 10/10/2025

    Price history

    DateEventPrice
    1/30/2026Sold$285,000-5%$163/sqft
    Source: Smart MLS #24128672 Report a problem
    10/16/2025Price change$299,900-3.2%$172/sqft
    Source: Smart MLS #24128672 Report a problem
    10/10/2025Listed for sale$309,900+97.4%$178/sqft
    Source: Smart MLS #24128672 Report a problem
    4/16/2018Sold$157,000-7.6%$90/sqft
    Source: Smart MLS #170029218 Report a problem
    1/31/2018Price change$169,900-2.9%$97/sqft
    Source: Greater Hartford #170029218 Report a problem
    1/10/2018Price change$174,900-2.8%$100/sqft
    Source: Greater Hartford #170029218 Report a problem
    11/4/2017Listed for sale$179,900-13.1%$103/sqft
    Source: Keller Williams Realty #170029218 Report a problem
    10/21/2005Sold$207,000$119/sqft
    Source: Smart MLS #G391793 Report a problem

    Public tax history

    Tax history is unavailable.
    Find assessor info on the county website

    Neighborhood: 06416

    Nearby schools

    GreatSchools rating
    Get pre-qualified for a loan
    At Zillow Home Loans, we can pre-qualify you in as little as 5 minutes with no impact to your credit score.

    An equal housing lender. NMLS #10287.

    Sell for more on Zillow
    Get a Zillow Showcase℠ listing at no additional cost and you could sell for .
    $291,400
    2% more
    +$5,828
    With Zillow Showcase(estimated)
    $297,228