Skip main navigation
Sold for $290,000
  • $290,000

    28 Valley Run Drive #28, Cromwell, CT 06416

    3beds
    1,708sqft
    Condominium, Townhouse
    Built in 1983
    -- sqft lot
    $334,800 Zestimate®
    $170/sqft
    $3,017 Estimated rent

    Home value

    $334,800

    $318,000 - $352,000

    $3,017/mo

    Zestimate® history
    Loading
    Loading...

    Owner options

    List your home for rent

    $3,017/mo

    Rent Zestimate®

    Find your next renter with Zillow Rental Manager. Plus, with online applications, you can quickly screen prospective tenants – for free.

    Learn more

    $3,017/mo

    Rent Zestimate®

    Refinance and save

    $2,366/mo

    Est. payment

    Refinancing to a lower rate could help reduce your monthly payments and save thousands over the life of the loan.

    See today's rates

    $2,366/mo

    Est. payment

    Explore your selling options

    Work with a Zillow partner agent

    Leverage their expertise and Zillow's premium Showcase listings to get your home seen by more buyers.

    Get started

    List with your own agent

    Get your home in front of millions of buyers by listing it on Zillow.

    Learn how to do it

    Sell it yourself

    Take full control of how buyers see your home on Zillow by listing For Sale by Owner (FSBO).

    List your home

    What's special

    Cozy fireplaceTennis courtsCentral air conditioningHome officePristine backdropLarge bedroomsAmple space
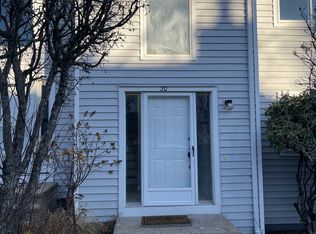
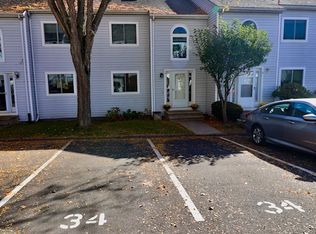
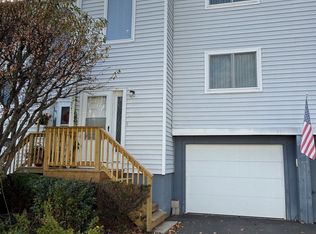
    Welcome home to this end-unit townhouse, nestled within a sought-after community that prides itself on a wealth of amenities. Boasting 3 bedrooms and 1.1 baths. As you step inside, you're greeted by the fresh ambiance of newly painted walls, setting a pristine backdrop to your living space. The inviting living area, enhanced by a cozy fireplace, offers the perfect setting for relaxing evenings and gatherings. Expanding your living space, the fully finished walkout basement adds close to 500 sqft of versatile area, ideal for a home office, entertainment zone, or a cozy retreat. Comfort is paramount, with gas heat and central air conditioning ensuring a pleasant atmosphere year-round. The large bedrooms offer a tranquil escape with ample space for personalization and rest. As an end unit, enjoy the added privacy and natural light that enhances the warmth and openness of the home. The outdoor space beckons for quiet mornings or serene evenings in the comfort of your own haven. Living in this community means having access to exceptional amenities that cater to leisure and active lifestyles alike. The clubhouse stands ready for your celebrations and gatherings, while the pool offers a refreshing escape on warm days. A playground provides endless fun, and the tennis courts await your competitive spirit. This townhouse is more than a home; it's a lifestyle choice for those who seek convenience, comfort, and the joy of community living. Don't miss the opportunity to make it yours.

    Zillow last checked:

    Listing updated:

    Listed by:

    Scott D. Sasinouski 860-416-6362,

    KW Legacy Partners 860-313-0700

    Bought with:

    Reno A. Denovellis, RES.0803103

    William Raveis Real Estate

    Source: Smart MLS,MLS#: 170622222MLS Logo

    Facts & features

    Interior

    Bedrooms & bathrooms
    • Bedrooms: 3
    • Bathrooms: 2
    • Full bathrooms: 1
    • 1/2 bathrooms: 1
    Primary bedroom
    • Level: Upper
    • Area: 216 Square Feet
    • Dimensions: 12 x 18
    Bedroom
    • Level: Upper
    • Area: 110 Square Feet
    • Dimensions: 10 x 11
    Bedroom
    • Features: Skylight
    • Level: Upper
    • Area: 280 Square Feet
    • Dimensions: 14 x 20
    Bathroom
    • Level: Upper
    Family room
    • Features: Sliders
    • Level: Lower
    • Area: 480 Square Feet
    • Dimensions: 16 x 30
    Kitchen
    • Level: Main
    Living room
    • Features: Combination Liv/Din Rm, Fireplace
    • Level: Main
    • Area: 380 Square Feet
    • Dimensions: 19 x 20
    Heating
    • Forced Air, Natural Gas
    Cooling
    • Central Air
    Appliances
    • Included: Oven/Range, Refrigerator, Dishwasher, Water Heater
    • Laundry: Upper Level
    Features
    • Wired for Data
    • Windows: Thermopane Windows
    • Basement: Full,Finished,Walk-Out Access
    • Attic: None
    • Number of fireplaces: 1
    • Common walls with other units/homes: End Unit
    Interior area
    • Total structure area: 1,708
    • Total interior livable area: 1,708 sqft
    • Finished area above ground: 1,708

    Property

    Parking
    • Total spaces: 2
    • Parking features: Assigned
    Features
    • Stories: 3
    • Patio & porch: Deck
    • Exterior features: Rain Gutters, Lighting, Sidewalk
    • Has private pool: Yes
    • Pool features: In Ground, Concrete
    Lot
    • Features: Few Trees, Rolling Slope, Wooded
    Details
    • Additional structures: Pool House
    • Parcel number: 2382703
    • Zoning: R-15

    Construction

    Type & style
    • Home type: Condo
    • Architectural style: Townhouse
    • Property subtype: Condominium, Townhouse
    • Attached to another structure: Yes
    Materials
    • Vinyl Siding
    Condition
    • New construction: No
    • Year built: 1983

    Utilities & green energy

    • Sewer: Public Sewer
    • Water: Public
    Green energy
    • Energy efficient items: Windows

    Community & HOA

    Community
    • Features: Basketball Court, Near Public Transport, Medical Facilities, Park, Public Rec Facilities, Shopping/Mall
    • Security: Security System
    HOA
    • Has HOA: Yes
    • Amenities included: Basketball Court, Clubhouse, Exercise Room/Health Club, Guest Parking, Playground, Pool, Tennis Court(s)
    • Services included: Maintenance Grounds, Trash, Snow Removal, Pool Service, Road Maintenance
    • HOA fee: $348 monthly
    Location
    • Region: Cromwell

    Financial & listing details

    • Price per square foot: $170/sqft
    • Tax assessed value: $151,410
    • Annual tax amount: $4,453
    • Date on market: 3/20/2024

    Price history

    DateEventPrice
    3/19/2024Sold$290,000+11.5%$170/sqft
    Source: Smart MLS #170622222 Report a problem
    3/4/2024Pending sale$260,000$152/sqft
    Source: Smart MLS #170622222 Report a problem
    2/8/2024Listed for sale$260,000+71.6%$152/sqft
    Source: Smart MLS #170622222 Report a problem
    7/31/2002Sold$151,500$89/sqft
    Source: Smart MLS #G288001 Report a problem

    Public tax history

    Tax history is unavailable.

    Neighborhood: 06416

    Nearby schools

    GreatSchools rating
    Schools provided by the listing agent
    • Elementary: Edna C. Stevens
    • Middle: Cromwell,Woodside
    • High: Cromwell

    Source: Smart MLS. This data may not be complete. We recommend contacting the local school district to confirm school assignments for this home.

    Get pre-qualified for a loan
    At Zillow Home Loans, we can pre-qualify you in as little as 5 minutes with no impact to your credit score.

    An equal housing lender. NMLS #10287.

    Sell for more on Zillow
    Get a Zillow Showcase℠ listing at no additional cost and you could sell for .
    $334,800
    2% more
    +$6,696
    With Zillow Showcase(estimated)
    $341,496