Skip main navigation
Off market
  • Price Unknown

    31 W 138th St #Bld, New York, NY 10037

    0beds
    4,696sqft
    Apartment
    Built in 1920
    -- sqft lot
    $-- Zestimate®
    $--/sqft
    $2,765 Estimated rent

    Home value

    Not available

    Estimated sales range

    Not available

    $2,765/mo

    Zestimate® history
    Loading
    Loading...

    Owner options

    List your home for rent

    $2,765/mo

    Rent Zestimate®

    Find your next renter with Zillow Rental Manager. Plus, with online applications, you can quickly screen prospective tenants – for free.

    Learn more

    $2,765/mo

    Rent Zestimate®

    Refinance and save

    Refinancing to a lower rate could help reduce your monthly payments and save thousands over the life of the loan.

    See today's rates

    Explore your selling options

    Work with a Zillow partner agent

    Leverage their expertise and Zillow's premium Showcase listings to get your home seen by more buyers.

    Get started

    List with your own agent

    Get your home in front of millions of buyers by listing it on Zillow.

    Learn how to do it

    Sell it yourself

    Take full control of how buyers see your home on Zillow by listing For Sale by Owner (FSBO).

    List your home

    What's special

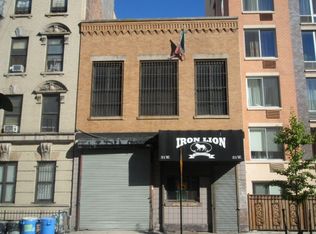
    31 West 138th street presents an incredible opportunity to build out the existing building or build a new building of either residential or community facility use. The site is approximately 25 feet wide and 100 feet deep for a total lot size of approximately 2,500 square feet. Currently the building is 3 Levels with approximately 2298 sqft. per floor with a curb cut and basement with near 1972 sqft. and approximately 12 ft. ceilings. The proposed residential building maximizes the residential floor area allowed under the zoning regulation and also introduces a rentable ground level community facility space. The proposal shows floors 2 through 6 to be either two One Bedroom apartments or one large 2 Bedroom apartment with direct access from the elevator into the apartments. The study also shows an additional apartment on the 7th floor and offer a shared roof terrace, which provides the amenity space for the owners. There are also two options shown for the ground floor use. The community facility space option is reflected in the floor area chart. If the garage option is preferred, the zoning floor area will need to be recalculated. Please consult your own architect, contractors, and department of building to confirm any feasibility in size and use. But the proportions offer tremendous potential!

    This property is off market, which means it's not currently listed for sale or rent on Zillow. This may be different from what's available on other websites or public sources.
    Facts & features

    Interior

    Bedrooms & bathrooms
    • Bedrooms: 0
    • Bathrooms: 1
    • Full bathrooms: 1
    Interior area
    • Total interior livable area: 4,696 sqft

    Construction

    Type & style
    • Home type: Apartment
    Condition
    • Year built: 1920

    Community & HOA

    Location
    • Region: New York

    Price history

    Price history is unavailable.

    Public tax history

    Tax history is unavailable.

    Neighborhood: Harlem

    Nearby schools

    GreatSchools rating