Welcome to 31 Wesley Avenue, a stunning 4 bedroom 2.5 bath Dutch Colonial nestled in the heart of Cherry Hill. This renovated property boasts 2,304 square feet of thoughtfully designed living space, situated on a generous quarter acre lot with an attached, oversized 2-car garage. The cozy front porch is adorned with a bead board ceiling and pendant chandelier, perfect for relaxing on a warm summer evening. As you step inside, you are greeted by all the character and charm of a Dutch Colonial home. The living room offers dual glass paned doors surrounding a beautiful hearth with a wood burning fireplace insert. A newly renovated chef’s kitchen with adjoining dining room with decorative moldings is the centerpiece of this stunning home. Enjoy extra tall cabinetry, quartzite counters, gorgeous tile backsplash, breakfast bar and stainless-steel appliances complete with gas range and hood. This open concept space overlooks the large family room with crown molding and a powder room. Step outside the sliding glass door to a beautiful paver patio perfect for enjoying a good book or time with friends. A mudroom alcove provides a convenient storage option and connects to the 2-car garage. Ascend the wood staircase to the second floor of the home featuring a primary bedroom with ensuite bathroom and large walk-in closet, three additional bedrooms and a renovated full hallway bathroom. An unfinished attic adds additional living and storage possibilities. The open floor plan of this home seamlessly connects the living areas, where you can enjoy cozy evenings by the fireplace or entertain guests in style. Beautiful hardwood floors flow throughout the home, adding warmth and sophistication to every room. Additional amenities include a full basement with laundry room and other areas for a playroom, gym, hobby and/or storage. This home also includes a convenient elevator for easy access between the 1st and 2nd floor as well as a driveway ramp to the front door. Don't miss this opportunity to make this charming and character-filled home your own. Experience the perfect blend of modern amenities and timeless elegance at 31 Wesley Avenue. Award winning school system, close to major highways and shopping centers and only 20 minutes to Philadelphia!
Sold for $635,000
$635,000
31 Wesley Ave, Cherry Hill, NJ 08002
4beds
2,304sqft
Single Family Residence
Built in 1926
10,624 Square Feet Lot
$653,300 Zestimate®
$276/sqft
$4,078 Estimated rent
Home value
$653,300
$568,000 - $751,000
$4,078/mo
Zestimate® history
Owner options
List your home for rent
$4,078/mo
Rent Zestimate®
Find your next renter with Zillow Rental Manager. Plus, with online applications, you can quickly screen prospective tenants – for free.
$4,078/mo
Rent Zestimate®
Refinance and save
$4,685/mo
Est. payment
Refinancing to a lower rate could help reduce your monthly payments and save thousands over the life of the loan.
$4,685/mo
Est. payment
Explore your selling options
Work with a Zillow partner agent
Leverage their expertise and Zillow's premium Showcase listings to get your home seen by more buyers.
Get startedList with your own agent
Get your home in front of millions of buyers by listing it on Zillow.
Learn how to do itSell it yourself
Take full control of how buyers see your home on Zillow by listing For Sale by Owner (FSBO).
List your homeWhat's special
Wood burning fireplace insertBead board ceilingHardwood floorsDecorative moldingsMudroom alcoveCrown moldingPendant chandelier
Zillow last checked:
Listing updated:
Listed by:
Erin Finazzo 609-744-3112,
Compass New Jersey, LLC - Moorestown
Bought with:
Michael Melloni
KW Empower
Source: Bright MLS,MLS#: NJCD2098984
Facts & features
Interior
Bedrooms & bathrooms
- Bedrooms: 4
- Bathrooms: 3
- Full bathrooms: 2
- 1/2 bathrooms: 1
- Main level bathrooms: 1
Rooms
- Room types: Living Room, Dining Room, Primary Bedroom, Bedroom 2, Bedroom 3, Bedroom 4, Kitchen, Family Room, Basement, Attic, Primary Bathroom, Full Bath, Half Bath
Primary bedroom
- Features: Attached Bathroom, Ceiling Fan(s), Walk-In Closet(s)
- Level: Upper
- Area: 285 Square Feet
- Dimensions: 18 X 15
Bedroom 2
- Level: Upper
- Area: 132 Square Feet
- Dimensions: 13 X 11
Bedroom 3
- Level: Upper
- Area: 165 Square Feet
- Dimensions: 11 X 11
Bedroom 4
- Level: Upper
- Area: 144 Square Feet
- Dimensions: 12 x 12
Primary bathroom
- Features: Bathroom - Jetted Tub, Bathroom - Stall Shower, Flooring - Ceramic Tile
- Level: Upper
Other
- Features: Attic - Walk-Up
- Level: Upper
Basement
- Features: Basement - Unfinished
- Level: Lower
Dining room
- Features: Flooring - Ceramic Tile, Recessed Lighting
- Level: Main
- Area: 143 Square Feet
- Dimensions: 14 X 11
Family room
- Level: Main
- Area: 342 Square Feet
- Dimensions: 18 x 19
Other
- Features: Bathroom - Tub Shower, Granite Counters, Flooring - Ceramic Tile
- Level: Upper
Half bath
- Level: Main
Kitchen
- Features: Countertop(s) - Quartz, Flooring - Ceramic Tile, Kitchen - Gas Cooking, Breakfast Bar, Recessed Lighting
- Level: Main
- Area: 132 Square Feet
- Dimensions: 12 X 11
Living room
- Features: Flooring - Engineered Wood, Fireplace - Wood Burning
- Level: Main
- Area: 322 Square Feet
- Dimensions: 23 X 14
Heating
- Forced Air, Natural Gas
Cooling
- Central Air, Electric
Appliances
- Included: Dishwasher, Oven/Range - Gas, Range Hood, Refrigerator, Stainless Steel Appliance(s), Washer, Dryer, Extra Refrigerator/Freezer, Gas Water Heater
- Laundry: In Basement
Features
- Attic, Bathroom - Tub Shower, Bathroom - Stall Shower, Ceiling Fan(s), Crown Molding, Elevator, Family Room Off Kitchen, Eat-in Kitchen, Primary Bath(s), Recessed Lighting, Upgraded Countertops, Walk-In Closet(s), Open Floorplan
- Flooring: Hardwood, Carpet, Ceramic Tile, Wood
- Windows: Window Treatments
- Basement: Full,Unfinished
- Number of fireplaces: 1
- Fireplace features: Insert, Wood Burning
Interior area
- Total structure area: 2,304
- Total interior livable area: 2,304 sqft
- Finished area above ground: 2,304
- Finished area below ground: 0
Property
Parking
- Total spaces: 2
- Parking features: Inside Entrance, Concrete, Attached, Other
- Attached garage spaces: 2
- Has uncovered spaces: Yes
Accessibility
- Accessibility features: Mobility Improvements
Features
- Levels: Two
- Stories: 2
- Patio & porch: Patio, Porch
- Exterior features: Sidewalks, Street Lights
- Pool features: None
- Has spa: Yes
- Spa features: Bath
Lot
- Size: 10,624 Square Feet
- Dimensions: 85.00 x 125.00
- Features: Level, Rear Yard, Suburban
Details
- Additional structures: Above Grade, Below Grade
- Parcel number: 0900372 0100029
- Zoning: RES
- Special conditions: Standard
Construction
Type & style
- Home type: SingleFamily
- Architectural style: Dutch,Colonial
- Property subtype: Single Family Residence
Materials
- Frame
- Foundation: Block
- Roof: Shingle
Condition
- Excellent
- New construction: No
- Year built: 1926
Utilities & green energy
- Sewer: Public Sewer
- Water: Public
Community & HOA
Community
- Security: Security System
- Subdivision: Erlton
HOA
- Has HOA: No
Location
- Region: Cherry Hill
- Municipality: CHERRY HILL TWP
Financial & listing details
- Price per square foot: $276/sqft
- Tax assessed value: $244,300
- Annual tax amount: $10,892
- Date on market: 9/2/2025
- Listing agreement: Exclusive Right To Sell
- Listing terms: Conventional,VA Loan,FHA
- Inclusions: All Attached Fixtures, Kitchen Appliances, Washer And Dryer And Basement Refrigerator (as Is).
- Exclusions: Garage Refrigerator
- Ownership: Fee Simple
Price history
| Date | Event | Price |
|---|---|---|
| 10/30/2025 | Sold | $635,000-2.3%$276/sqft |
Source:  Bright MLS #NJCD2098984 Report a problem Bright MLS #NJCD2098984 Report a problem | ||
| 10/27/2025 | Pending sale | $650,000$282/sqft |
Source: Bright MLS #NJCD2098984 Report a problem | ||
| 9/26/2025 | Contingent | $650,000$282/sqft |
Source: Bright MLS #NJCD2098984 Report a problem | ||
| 9/2/2025 | Listed for sale | $650,000+109.7%$282/sqft |
Source: Bright MLS #NJCD2098984 Report a problem | ||
| 8/24/2015 | Sold | $310,000-4.6%$135/sqft |
Source: Public Record Report a problem | ||
| 5/20/2015 | Listing removed | $325,000$141/sqft |
Source: RE/MAX of Cherry Hill #6560229 Report a problem | ||
| 4/25/2015 | Listed for sale | $325,000-17.7%$141/sqft |
Source: RE/MAX of Cherry Hill #6560229 Report a problem | ||
| 4/8/2014 | Listing removed | $2,400$1/sqft |
Source: RE/MAX Of Cherry Hill #6325172 Report a problem | ||
| 1/18/2014 | Price change | $2,400-7.7%$1/sqft |
Source: RE/MAX of Cherry Hill #6325172 Report a problem | ||
| 1/14/2014 | Listed for rent | $2,600$1/sqft |
Source: RE/MAX Of Cherry Hill #6325172 Report a problem | ||
| 7/25/2009 | Listing removed | $395,000$171/sqft |
Source: RE/MAX of Cherry Hill, Inc. #5538801 Report a problem | ||
| 6/1/2009 | Listed for sale | $395,000-7.1%$171/sqft |
Source: Listhub #5538801 Report a problem | ||
| 11/12/2008 | Listing removed | $425,000$184/sqft |
Source: NCI Report a problem | ||
| 6/7/2008 | Listed for sale | $425,000+123.7%$184/sqft |
Source: NCI Report a problem | ||
| 4/10/2002 | Sold | $190,000+111.1%$82/sqft |
Source: Public Record Report a problem | ||
| 2/4/1999 | Sold | $90,000$39/sqft |
Source: Public Record Report a problem | ||
Public tax history
| Year | Property taxes | Tax assessment |
|---|---|---|
| 2025 | $10,622 +5.2% | $244,300 |
| 2024 | $10,097 -1.6% | $244,300 |
| 2023 | $10,265 +2.8% | $244,300 |
| 2022 | $9,982 +0.9% | $244,300 |
| 2021 | $9,889 +0% | $244,300 |
| 2020 | $9,884 +0.2% | $244,300 |
| 2019 | $9,860 +1.4% | $244,300 |
| 2018 | $9,726 +1.3% | $244,300 |
| 2017 | $9,596 +1.6% | $244,300 |
| 2016 | $9,445 +1.1% | $244,300 |
| 2015 | $9,340 +2.1% | $244,300 |
| 2014 | $9,147 -2.1% | $244,300 |
| 2013 | $9,340 +2.3% | $244,300 +66.6% |
| 2012 | $9,129 +5.6% | $146,600 |
| 2011 | $8,644 +2.3% | $146,600 |
| 2010 | $8,453 +2.1% | $146,600 |
| 2009 | $8,281 | $146,600 |
| 2008 | -- | $146,600 |
| 2007 | -- | $146,600 |
| 2006 | -- | $146,600 |
| 2005 | -- | $146,600 |
| 2004 | -- | $146,600 +50.7% |
| 2001 | -- | $97,300 |
Find assessor info on the county website
Neighborhood: Erlton-Ellisburg
Nearby homes
- $540,0004 bd3 ba1.8k sqft39 Wesley Ave, Cherry Hill, NJ 08002Sold

- $821,4005 bd3 ba3.3k sqft27 Wesley Ave, Cherry Hill, NJ 08002Off Market
- $504,0003 bd2 ba1.4k sqft28 Cooper Ave, Cherry Hill, NJ 08002Off Market
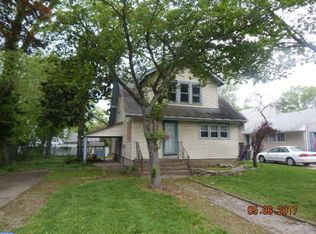
- $459,600-- bd-- ba1.2k sqft36 Cooper Ave, Cherry Hill, NJ 08002Off Market
- $421,7003 bd2 ba1.3k sqft43 Wesley Ave, Cherry Hill, NJ 08002Off Market
- $461,8003 bd2 ba1.7k sqft26 Cooper Ave, Cherry Hill, NJ 08002Off Market
- $410,5003 bd1 ba1.4k sqft40 Cooper Ave, Cherry Hill, NJ 08002Off Market
- $578,0005 bd3 ba2.5k sqft30 Wesley Ave, Cherry Hill, NJ 08002Sold
Nearby schools
GreatSchools rating
- 6/10Clara Barton Elementary SchoolGrades: K-5Distance: 0.7 mi
- 5/10John A Carusi Middle SchoolGrades: 6-8Distance: 1.8 mi
- 5/10Cherry Hill High-West High SchoolGrades: 9-12Distance: 1 mi
Schools provided by the listing agent
- District: Cherry Hill Township Public Schools
Source: Bright MLS. This data may not be complete. We recommend contacting the local school district to confirm school assignments for this home.
Get a cash offer in 3 minutes
Find out how much your home could sell for in as little as 3 minutes with a no-obligation cash offer.
Estimated market value
$653,300
Get a cash offer in 3 minutes
Find out how much your home could sell for in as little as 3 minutes with a no-obligation cash offer.
Estimated market value
$653,300
Nearby cities
Nearby neighborhoods
Nearby zip codes
Other Cherry Hill Topics
