Welcome to 39 Wesley Avenue, Cherry Hill! Classic style and sophistication are combined with practicality and comfort to make this beautiful 4+ bedroom and 3 full bath home a dream come true. Sited on almost a 1/4 acre of property in the premier neighborhood of Erlton-Ellisburg, this brick home is welcoming and beautifully updated. Walk into the front door to an impressive traditional floor plan and perfectly placed windows providing an abundance of natural light. Astounding hardwood flooring connects to beautiful tile floors providing great space for entertaining and everyday living. There are 2 bedrooms and 1 full bathroom downstairs to make this your forever home. One of the bedrooms is currently being used as an office which offers a quiet retreat for studying or reading and a functional area for those that need to work from home. Next to the office is an oversized laundry / mudroom with an abundance of cabinet space and storage for additional convenience. The heart of this home is stunning with an updated chef’s dream kitchen, upscale cabinets and an eye-catching 5-star stove and cook-top. Magnificent granite counters, deep style double sink and custom tile backsplash nicely complement the cabinets while premier appliances make cooking a culinary experience. No detail is overlooked! The kitchen is next to an all-season sun room, which offers plenty of natural light in this exquisite area. This sunroom overlooks the large open backyard, wrap around porch which can be accessed from the sunroom, and fire pit area to enhance your outdoor living and entertainment. Walk back into the home and upstairs into the oversized master bedroom boasting of an enormous sized walk-in closet. Connected to this bedroom is a lavish upscale master bathroom for unwinding and relaxing after a stressful day. Another updated full bathroom with a Jacuzzi brand tub is located down the hallway to be shared with the remaining two nice size bedrooms. This marvelous home is in ideal proximity to all the luxuries that Cherry Hill offers, such as area restaurants, the Cherry Hill Mall, minutes from multiple hospitals, shopping, parks, Cherry Hill Schools, and major highways (#70, #73, #38, #295, NJ Turnpike, and #42). All this in a traditional side-walk style neighborhood setting. This home won’t last. Contact the listing agent today to schedule an appointment.
Sold for $540,000
$540,000
39 Wesley Ave, Cherry Hill, NJ 08002
4beds
1,800sqft
Single Family Residence
Built in 1948
8,751 Square Feet Lot
$571,400 Zestimate®
$300/sqft
$3,674 Estimated rent
Home value
$571,400
$497,000 - $657,000
$3,674/mo
Zestimate® history
Owner options
List your home for rent
$3,674/mo
Rent Zestimate®
Find your next renter with Zillow Rental Manager. Plus, with online applications, you can quickly screen prospective tenants – for free.
$3,674/mo
Rent Zestimate®
Refinance and save
$4,205/mo
Est. payment
Refinancing to a lower rate could help reduce your monthly payments and save thousands over the life of the loan.
$4,205/mo
Est. payment
Explore your selling options
Work with a Zillow partner agent
Leverage their expertise and Zillow's premium Showcase listings to get your home seen by more buyers.
Get startedList with your own agent
Get your home in front of millions of buyers by listing it on Zillow.
Learn how to do itSell it yourself
Take full control of how buyers see your home on Zillow by listing For Sale by Owner (FSBO).
List your homeWhat's special
All-season sun roomAbundance of natural lightWrap around porchEnormous sized walk-in closetUpscale cabinetsOversized master bedroomLarge open backyard
Zillow last checked:
Listing updated:
Listed by:
Matthew Peeke 609-377-6823,
Keller Williams Realty - Washington Township
Bought with:
Erin Lewandowski, 0572203
BHHS Fox & Roach-Moorestown
Source: Bright MLS,MLS#: NJCD2087780
Facts & features
Interior
Bedrooms & bathrooms
- Bedrooms: 4
- Bathrooms: 3
- Full bathrooms: 3
- Main level bathrooms: 1
- Main level bedrooms: 1
Basement
- Area: 0
Heating
- Forced Air, Natural Gas
Cooling
- Ceiling Fan(s), Central Air, Wall Unit(s), Natural Gas, Electric
Appliances
- Included: Microwave, Built-In Range, Cooktop, Dishwasher, Dryer, Gas Water Heater
- Laundry: Main Level
Features
- Ceiling Fan(s), Eat-in Kitchen, Recessed Lighting, Wainscotting, Walk-In Closet(s), Soaking Tub, Bathroom - Walk-In Shower, Bathroom - Stall Shower, Combination Kitchen/Dining, Upgraded Countertops
- Flooring: Carpet, Ceramic Tile, Hardwood, Wood
- Doors: Storm Door(s), Six Panel
- Windows: Window Treatments
- Has basement: No
- Has fireplace: No
Interior area
- Total structure area: 1,800
- Total interior livable area: 1,800 sqft
- Finished area above ground: 1,800
- Finished area below ground: 0
Property
Parking
- Total spaces: 6
- Parking features: Concrete, Driveway, Off Site
- Uncovered spaces: 6
Accessibility
- Accessibility features: None
Features
- Levels: Two
- Stories: 2
- Patio & porch: Deck, Wrap Around
- Exterior features: Rain Gutters, Sidewalks, Street Lights
- Pool features: None
- Fencing: Privacy
- Has view: Yes
- View description: Garden, Street
Lot
- Size: 8,751 Square Feet
- Dimensions: 70.00 x 125.00
- Features: Landscaped, Rear Yard, Suburban
Details
- Additional structures: Above Grade, Below Grade, Outbuilding
- Parcel number: 0900372 0100028
- Zoning: RESIDENTIAL
- Special conditions: Standard
Construction
Type & style
- Home type: SingleFamily
- Architectural style: Traditional
- Property subtype: Single Family Residence
Materials
- Brick
- Foundation: Crawl Space
Condition
- Excellent
- New construction: No
- Year built: 1948
Utilities & green energy
- Electric: 200+ Amp Service
- Sewer: Public Sewer
- Water: Public
- Utilities for property: Cable Available, Electricity Available, Natural Gas Available, Phone Available, Sewer Available, Water Available, Cable
Community & HOA
Community
- Security: Smoke Detector(s)
- Subdivision: Erlton
HOA
- Has HOA: No
Location
- Region: Cherry Hill
- Municipality: CHERRY HILL TWP
Financial & listing details
- Price per square foot: $300/sqft
- Tax assessed value: $194,700
- Annual tax amount: $8,680
- Date on market: 3/12/2025
- Listing agreement: Exclusive Right To Sell
- Listing terms: Cash,Conventional,FHA,VA Loan
- Exclusions: Refrigerator In The Mud Room Area.
- Ownership: Fee Simple
- Road surface type: Black Top
Price history
| Date | Event | Price |
|---|---|---|
| 4/30/2025 | Sold | $540,000+13.7%$300/sqft |
Source:  Bright MLS #NJCD2087780 Report a problem Bright MLS #NJCD2087780 Report a problem | ||
| 3/19/2025 | Pending sale | $474,900$264/sqft |
Source:  SJSRMLS #594095 Report a problem SJSRMLS #594095 Report a problem | ||
| 3/12/2025 | Listed for sale | $474,900$264/sqft |
Source: Bright MLS #NJCD2087780 Report a problem | ||
Public tax history
| Year | Property taxes | Tax assessment |
|---|---|---|
| 2026 | $9,153 +8.1% | $197,500 +1.4% |
| 2025 | $8,466 +5.2% | $194,700 |
| 2024 | $8,047 -1.6% | $194,700 |
| 2023 | $8,181 +2.8% | $194,700 |
| 2022 | $7,955 +0.9% | $194,700 |
| 2021 | $7,881 +0% | $194,700 |
| 2020 | $7,878 +0.2% | $194,700 |
| 2019 | $7,858 +1.4% | $194,700 |
| 2018 | $7,751 +1.3% | $194,700 |
| 2017 | $7,648 +1.6% | $194,700 |
| 2016 | $7,527 +1.1% | $194,700 |
| 2015 | $7,443 +2.1% | $194,700 |
| 2014 | $7,290 -4% | $194,700 |
| 2013 | $7,594 +2.3% | $194,700 +63.3% |
| 2012 | $7,423 +5.6% | $119,200 |
| 2011 | $7,028 +2.3% | $119,200 |
| 2010 | $6,873 +9.6% | $119,200 |
| 2009 | $6,270 | $119,200 +7.4% |
| 2008 | -- | $111,000 |
| 2007 | -- | $111,000 |
| 2006 | -- | $111,000 |
| 2005 | -- | $111,000 |
| 2004 | -- | $111,000 |
| 2003 | -- | $111,000 |
| 2002 | -- | $111,000 |
| 2001 | -- | $111,000 |
Find assessor info on the county website
Neighborhood: Erlton-Ellisburg
Nearby homes
- $418,8003 bd2 ba1.3k sqft43 Wesley Ave, Cherry Hill, NJ 08002Off Market

- $635,0004 bd3 ba2.3k sqft31 Wesley Ave, Cherry Hill, NJ 08002Sold
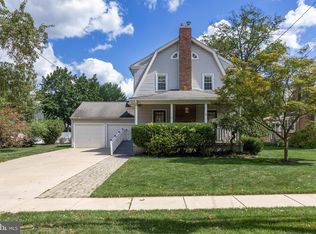
- $444,100-- bd-- ba1.2k sqft36 Cooper Ave, Cherry Hill, NJ 08002Off Market
- $412,900-- bd-- ba1.3k sqft47 Wesley Ave, Cherry Hill, NJ 08002Off Market
- $422,0003 bd1 ba1.4k sqft40 Cooper Ave, Cherry Hill, NJ 08002Off Market
- $680,0004 bd3 ba1.8k sqft28 Cooper Ave, Cherry Hill, NJ 08002Sold
- $522,000-- bd-- ba2k sqft44 Cooper Ave, Cherry Hill, NJ 08002Off Market
- $428,6003 bd1 ba1.3k sqft36 Wesley Ave, Cherry Hill, NJ 08002Off Market
Nearby schools
GreatSchools rating
- 6/10Clara Barton Elementary SchoolGrades: K-5Distance: 0.7 mi
- 5/10John A Carusi Middle SchoolGrades: 6-8Distance: 1.8 mi
- 5/10Cherry Hill High-West High SchoolGrades: 9-12Distance: 1 mi
Schools provided by the listing agent
- High: Cherry Hill High-west H.s.
- District: Cherry Hill Township Public Schools
Source: Bright MLS. This data may not be complete. We recommend contacting the local school district to confirm school assignments for this home.
Get a cash offer in 3 minutes
Find out how much your home could sell for in as little as 3 minutes with a no-obligation cash offer.
Estimated market value
$571,400
Get a cash offer in 3 minutes
Find out how much your home could sell for in as little as 3 minutes with a no-obligation cash offer.
Estimated market value
$571,400
