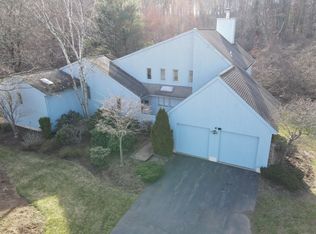
Discover a true mid-century modern gem nestled in the desirable Ferncliff neighborhood of West Hartford, just west of Mountain Road. This home has been meticulously renovated from the studs up. One of the stand out features is the private backyard trail that leads directly to WH Reservoir 6, providing easy access to Nature & close to schools, shopping & restaurants. The open main floor invites you to explore the enchanting tree-covered side yard deck that overlooks nearly one acre. The kitchen is a chef's dream with an indoor grill, six burner gas range featuring a pot filler & elegant copper hoods. The custom cabinets topped with honed black granite includes an island-peninsula combo that featuring coffee station, bar sink & seating for six. The built-in couch seamlessly connects the kitchen to the sunlit dining room&family room, creating an ideal setting for entertaining.The first floor includes powder room, walk-in pantry, laundry/mud room & welcoming foyer. Upstairs, the inviting primary Bedroom features a newly renovated en suite bathroom & a spacious walk-in closet. The three additional bedrooms and a loft/office share two beautifully designed hall baths. Additional benefits include electric car charger in the attached garage & a Generac whole house generator with about 200' of extra storage space converted into a gym/office that has its own entrance. The expansive yard invites your creativity-Pool with pool house, sports court, or even an ADU Welcome to 31 Westcliff!!
Sold for $850,000
$850,000
31 Westcliff Drive, West Hartford, CT 06117
4beds
3,138sqft
Single Family Residence
Built in 1958
0.9 Acres Lot
$980,100 Zestimate®
$271/sqft
$5,589 Estimated rent
Home value
$980,100
$902,000 - $1.07M
$5,589/mo
Zestimate® history
Owner options
List your home for rent
$5,589/mo
Rent Zestimate®
Find your next renter with Zillow Rental Manager. Plus, with online applications, you can quickly screen prospective tenants – for free.
$5,589/mo
Rent Zestimate®
Refinance and save
$5,124/mo
Est. payment
Refinancing to a lower rate could help reduce your monthly payments and save thousands over the life of the loan.
$5,124/mo
Est. payment
Explore your selling options
Work with a Zillow partner agent
Leverage their expertise and Zillow's premium Showcase listings to get your home seen by more buyers.
Get startedList with your own agent
Get your home in front of millions of buyers by listing it on Zillow.
Learn how to do itSell it yourself
Take full control of how buyers see your home on Zillow by listing For Sale by Owner (FSBO).
List your homeWhat's special
Renovated en suite bathroomBuilt-in couchElegant copper hoodsFamily roomSix burner gas rangePot fillerBar sink
Zillow last checked:
Listing updated:
Listed by:
Judy Halleran 860-625-5262,
RE/MAX on the Bay 860-739-0888
Bought with:
Elizabeth Stockwell, RES.0815577
Coldwell Banker Realty
Source: Smart MLS,MLS#: 24096181
Facts & features
Interior
Bedrooms & bathrooms
- Bedrooms: 4
- Bathrooms: 4
- Full bathrooms: 3
- 1/2 bathrooms: 1
Rooms
- Room types: Exercise Room, Workshop
Primary bedroom
- Level: Upper
Bedroom
- Level: Upper
Bedroom
- Level: Upper
Bedroom
- Level: Upper
Dining room
- Level: Main
Living room
- Level: Main
Media room
- Level: Upper
Office
- Level: Main
Heating
- Forced Air, Gas In Street
Cooling
- Central Air
Appliances
- Included: Gas Range, Microwave, Refrigerator, Dishwasher, Disposal, Water Heater
- Laundry: Main Level
Features
- Open Floorplan
- Basement: None
- Attic: None
- Has fireplace: No
Interior area
- Total structure area: 3,138
- Total interior livable area: 3,138 sqft
- Finished area above ground: 2,938
- Finished area below ground: 200
Property
Parking
- Parking features: None, Garage Door Opener
Lot
- Size: 0.9 Acres
- Features: Few Trees, Borders Open Space, Level, Landscaped
Details
- Parcel number: 1911024
- Zoning: R-20
Construction
Type & style
- Home type: SingleFamily
- Architectural style: Contemporary
- Property subtype: Single Family Residence
Materials
- Clapboard, Brick
- Foundation: Slab
- Roof: Asphalt
Condition
- New construction: No
- Year built: 1958
Utilities & green energy
- Sewer: Public Sewer
- Water: Public
- Utilities for property: Cable Available
Community & HOA
HOA
- Has HOA: No
Location
- Region: West Hartford
Financial & listing details
- Price per square foot: $271/sqft
- Tax assessed value: $318,020
- Annual tax amount: $13,468
- Date on market: 5/15/2025
Price history
| Date | Event | Price |
|---|---|---|
| 6/20/2025 | Sold | $850,000-8.5%$271/sqft |
Source:  Smart MLS #24096181 Report a problem Smart MLS #24096181 Report a problem | ||
| 6/5/2025 | Pending sale | $929,000$296/sqft |
Source: Smart MLS #24096181 Report a problem | ||
| 5/25/2025 | Price change | $929,000-11.5%$296/sqft |
Source: Smart MLS #24096181 Report a problem | ||
| 5/15/2025 | Listed for sale | $1,050,000+320.2%$335/sqft |
Source: Smart MLS #24096181 Report a problem | ||
| 6/7/2019 | Sold | $249,900-24.2%$80/sqft |
Source: Smart MLS #170120979 Report a problem | ||
| 3/13/2019 | Price change | $329,900-12%$105/sqft |
Source: D.W. Fish Real Estate #170120979 Report a problem | ||
| 1/3/2019 | Price change | $374,900-8.5%$119/sqft |
Source: D.W. Fish Real Estate #170120979 Report a problem | ||
| 9/4/2018 | Listed for sale | $409,900$131/sqft |
Source: D.W. Fish Real Estate #170120979 Report a problem | ||
Public tax history
| Year | Property taxes | Tax assessment |
|---|---|---|
| 2025 | $14,241 +5.7% | $318,020 |
| 2024 | $13,468 +3.5% | $318,020 |
| 2023 | $13,013 +0.6% | $318,020 |
| 2022 | $12,937 +11.1% | $318,020 +15.9% |
| 2021 | $11,642 +0.5% | $274,440 -1% |
| 2020 | $11,584 +5% | $277,130 +5% |
| 2019 | $11,034 -14.5% | $263,970 -16.1% |
| 2018 | $12,904 -0.1% | $314,720 |
| 2017 | $12,916 +23.5% | $314,720 +15.3% |
| 2015 | $10,461 +2.5% | $273,070 |
| 2014 | $10,205 +3% | $273,070 |
| 2013 | $9,912 +1.5% | $273,070 |
| 2012 | $9,762 -38.1% | $273,070 -31.7% |
| 2011 | $15,768 +2.8% | $399,800 |
| 2010 | $15,344 +2.2% | $399,800 |
| 2009 | $15,008 +1.2% | $399,800 |
| 2008 | $14,829 +28.1% | $399,800 +33.4% |
| 2007 | $11,577 +21.6% | $299,688 +25% |
| 2006 | $9,518 -9.9% | $239,750 |
| 2005 | $10,566 +4.6% | $239,750 |
| 2004 | $10,098 +11.9% | $239,750 0% |
| 2003 | $9,028 +5.5% | $239,800 +0% |
| 2001 | $8,557 +1.3% | $239,750 -14.7% |
| 1998 | $8,444 | $281,010 |
Find assessor info on the county website
Neighborhood: 06117
Nearby homes
- $1,332,7005 bd5 ba5k sqft37 Westcliff Dr, West Hartford, CT 06117Off Market
- $607,0003 bd4 ba2.8k sqft27 Westcliff Dr, West Hartford, CT 06117Sold
- $633,3600.51 Acres36 Westcliff Dr, West Hartford, CT 06117Off Market

- $997,0004 bd4 ba4.1k sqft40 Westcliff Dr, West Hartford, CT 06117Off Market

- $991,3004 bd3 ba4.3k sqft30 Westcliff Dr, West Hartford, CT 06117Off Market
- $899,9003 bd4 ba2.7k sqft39 Westcliff Dr, West hartford, CT 06117Pending
- $1,146,7003 bd4 ba3.7k sqft46 Westcliff Dr, West Hartford, CT 06117Off Market
- $1,045,5004 bd4 ba3.1k sqft26 Westcliff Dr, West Hartford, CT 06117Off Market
Nearby schools
GreatSchools rating
- 9/10Norfeldt SchoolGrades: K-5Distance: 0.7 mi
- 8/10King Philip Middle SchoolGrades: 6-8Distance: 1.8 mi
- 10/10Hall High SchoolGrades: 9-12Distance: 1.2 mi
Schools provided by the listing agent
- Elementary: Norfeldt
- High: Hall
Source: Smart MLS. This data may not be complete. We recommend contacting the local school district to confirm school assignments for this home.


Get pre-qualified for a loan
At Zillow Home Loans, we can pre-qualify you in as little as 5 minutes with no impact to your credit score.An equal housing lender. NMLS #10287.
Sell for more on Zillow
Get a Zillow Showcase℠ listing at no additional cost and you could sell for .
$980,100
2% more
+$19,602
With Zillow Showcase(estimated)
$999,702
- Connecticut
- Hartford County
- West Hartford
- 06117
- 31 Westcliff Drive
Nearby cities
Nearby zip codes
Other West Hartford Topics
