Beautiful ranch-style located in one of West Hartford's most desirable neighborhoods. Situated on a stunning, well-landscaped property, this spacious residence offers three bedrooms, three and one-half bathrooms, and a three-car garage, providing both comfort and convenience. Inside, you'll find generous living spaces designed for easy one-level living, along with thoughtful features including cedar closets for added storage and organization. The home is equipped with a lift chair, offering enhanced accessibility, and a whole-house generator for peace of mind year-round. Step outside onto the deck and enjoy the beauty of the expansive property, perfect for relaxing, entertaining, or simply taking in the picturesque surroundings. Ample parking ensures plenty of space for guests and multiple vehicles. Combining charm, functionality, and an exceptional location, this home offers a rare opportunity to enjoy comfortable living in the heart of West Hartford. Home is being sold as is.
Under contract
$899,900
39 Westcliff Drive, West Hartford, CT 06117
3beds
2,791sqft
Single Family Residence
Built in 1983
0.77 Acres Lot
$-- Zestimate®
$322/sqft
$-- HOA
What's special
Three-car garageStunning well-landscaped propertyThree bedroomsThree and one-half bathrooms
- 74 days |
- 343 |
- 7 |
Zillow last checked:
Listing updated:
Listed by:
Carmen Chaparro (860)989-1017,
Century 21 AllPoints Realty 860-621-8378
Source: Smart MLS,MLS#: 24180989
Facts & features
Interior
Bedrooms & bathrooms
- Bedrooms: 3
- Bathrooms: 4
- Full bathrooms: 3
- 1/2 bathrooms: 1
Primary bedroom
- Level: Main
Bedroom
- Level: Main
Bedroom
- Level: Main
Dining room
- Level: Main
Dining room
- Level: Main
Family room
- Level: Main
Living room
- Level: Main
Heating
- Forced Air, Gas In Street
Cooling
- Central Air
Appliances
- Included: Electric Range, Oven/Range, Refrigerator, Dishwasher, Disposal, Washer, Dryer, Gas Water Heater, Water Heater
- Laundry: Main Level
Features
- Basement: Full
- Attic: None
- Number of fireplaces: 2
Interior area
- Total structure area: 2,791
- Total interior livable area: 2,791 sqft
- Finished area above ground: 2,791
Property
Parking
- Total spaces: 3
- Parking features: Attached
- Attached garage spaces: 3
Lot
- Size: 0.77 Acres
- Features: Few Trees
Details
- Parcel number: 1911026
- Zoning: R-20
Construction
Type & style
- Home type: SingleFamily
- Architectural style: Ranch
- Property subtype: Single Family Residence
Materials
- Vinyl Siding
- Foundation: Concrete Perimeter
- Roof: Shingle
Condition
- New construction: No
- Year built: 1983
Utilities & green energy
- Sewer: Public Sewer
- Water: Public
Community & HOA
HOA
- Has HOA: No
Location
- Region: West Hartford
Financial & listing details
- Price per square foot: $322/sqft
- Tax assessed value: $355,170
- Date on market: 6/4/2026
Estimated market value
Not available
Estimated sales range
Not available
$2,601/mo
Price history
| Date | Event | Price |
|---|---|---|
| 7/29/2026 | Pending sale | $899,900$322/sqft |
Source:  Smart MLS #24180989 Report a problem Smart MLS #24180989 Report a problem | ||
| 6/4/2026 | Listed for sale | $899,900$322/sqft |
Source: Smart MLS #24180989 Report a problem | ||
Public tax history
| Year | Property taxes | Tax assessment |
|---|---|---|
| 2017 | -- | -- |
| 2016 | -- | -- |
Find assessor info on the county website
Monthly payment
Est. payment
Payment breakdown
Explore the cost of this home by adjusting the details. Changes won't be saved.Climate risks
Neighborhood: 06117
Nearby schools
GreatSchools rating
- 9/10Norfeldt SchoolGrades: K-5Distance: 0.7 mi
- 8/10King Philip Middle SchoolGrades: 6-8Distance: 1.8 mi
- 10/10Hall High SchoolGrades: 9-12Distance: 1.2 mi
Schools provided by the listing agent
- Elementary: Norfeldt
- High: Hall
Source: Smart MLS. This data may not be complete. We recommend contacting the local school district to confirm school assignments for this home.
- $1,336,9005 bd5 ba5k sqft37 Westcliff Dr, West Hartford, CT 06117Off Market
- $1,025,3004 bd2 ba3.6k sqft61 Westcliff Dr, West Hartford, CT 06117Off Market
- $785,1004 bd3 ba5.4k sqft115 Ferncliff Dr, West Hartford, CT 06117Off Market

- $1,146,7003 bd4 ba3.7k sqft46 Westcliff Dr, West Hartford, CT 06117Off Market
- $850,0004 bd4 ba3.1k sqft31 Westcliff Dr, West Hartford, CT 06117Sold
- $993,7004 bd4 ba4.1k sqft40 Westcliff Dr, West Hartford, CT 06117Off Market
- $874,9004 bd4 ba3k sqft134 Ferncliff Dr, West Hartford, CT 06117Off Market
- $679,9003 bd2 ba2.3k sqft168 Beacon Hill Dr, West Hartford, CT 06117Off Market
A local agent can set up tours, give advice and negotiate with sellers.
Similar homes
- $659,9003 bd3 ba2.2k sqft70 Hartwell Road, West Hartford, CT 06117For Sale
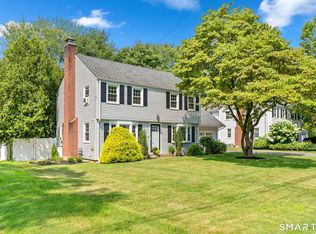
 MLS ID #24198679, Elizabeth Georgescu, Coldwell Banker Realty. Smart MLS
 - $499,0003 bd3 ba2.3k sqft2595 Albany Avenue, West Hartford, CT 06117For Sale
 MLS ID #24190503, Vin Verrillo, Berkshire Hathaway NE Prop.. Smart MLS
 - $799,0006 bd5 ba3.5k sqft44 Miamis Road, West Hartford, CT 06117For Sale
 MLS ID #24195987, Aviva Braunshweiger, Coldwell Banker Realty. Smart MLS
 - $599,9003 bd3 ba2.3k sqft144 Haynes Road, West Hartford, CT 06117For Sale
 MLS ID #24194560, Mark J. Merin, Berkshire Hathaway NE Prop.. Smart MLS
 - $--3 bd4 ba3.7k sqft11 Timbercrest Dr, Collinsville, CT 06019AuctionAuction.com 1
- $--3 bd3 ba1.7k sqft29 Laurwood Dr, Bolton, CT 06043AuctionAuction.com 2
- $590,0004 bd3 ba2.3k sqft99 Old Farms Road, Avon, CT 06001For SaleMLS ID #24198025, Luis A. Rodriguez, Coldwell Banker Realty. Smart MLS
- $1,049,9004 bd4 ba3k sqft16 Winterwood Ter, Farmington, CT 06032For Sale By Owner
- $898,0003 bd3 ba3.6k sqft50 River View Court, Cheshire, CT 06410For SaleMLS ID #24175265, Lori Valimont, Berkshire Hathaway NE Prop.. Smart MLS
- $535,0003 bd3 ba2.4k sqft530 Bloomfield Avenue, Bloomfield, CT 06002For SaleMLS ID #24189418, Odalys Bekanich, Coldwell Banker Realty. Smart MLS
- $549,9003 bd3 ba2k sqft67 Claire Hill Road, Burlington, CT 06013For SaleMLS ID #24197497, Meagan Albert, Tier 1 Real Estate. Smart MLS
- $695,0004 bd3 ba2.1k sqft28 Crestwood Road, Simsbury, CT 06070For SaleMLS ID #24190964, Tracy S. Gallagher, Coldwell Banker Realty. Smart MLS
- $500,0003 bd3 ba2.6k sqft1130-R Blue Hills Avenue, Bloomfield, CT 06002For SaleMLS ID #24193917, Janet J. Riley, The Riley Group. Smart MLS
- $659,9004 bd3 ba2.6k sqft9 Michael Drive, Canton, CT 06019For SaleMLS ID #24166054, Dale Savage, Sullivan Real Estate Inc. Smart MLS
- $550,0004 bd3 ba2.1k sqft44 West District Road, Farmington, CT 06085For SaleMLS ID #24194964, Nichole Morrell, KW Legacy Partners. Smart MLS
- $699,9004 bd4 ba2.9k sqft260 Lexington Road, Glastonbury, CT 06033For SaleMLS ID #24198168, Tracy L. Molloy, Coldwell Banker Realty. Smart MLS
- $949,0003 bd3 ba3.7k sqft14 Lexington Cir, Southwick, MA 01077For SaleMLS ID #73511047, Deborah Krawiec, Berkshire Hathaway HomeServices Realty Professionals. MLS PIN
- $903,0004 bd1 ba1.7k sqft233 Mort Vining Rd, Southwick, MA 01077For SaleMLS ID #73320809, Russell J. Sabadosa, Premier Choice Realty. MLS PIN
- $775,0003 bd2 ba2.4k sqft105 Lakeview St, Southwick, MA 01077For SaleMLS ID #73523200, Thomas Despard, Nexthome Elite Realty. MLS PIN
- $699,9004 bd3 ba3.7k sqft155 Lake Harwinton Road, Harwinton, CT 06791For SaleMLS ID #24178396, Joe R. Snell, Luxe Realty LLC. Smart MLS
