Take a look at this distinctive home with amazing views! Elevated over beautiful Spofford Lake, in Chesterfield N.H., this home has a very unique and open concept. Enjoy vaulted ceilings, open balcony, plenty of natural light, large windows, and private decks. The first floor offers direct access from the driveway into a 3-season porch. It also offers a 1st floor large bedroom, full bathroom and spacious kitchen/dining/seating area. A cozy family room with expansive views may be where you spend lots of time enjoying the morning sunrise. Walk upstairs to find even better views from each of the 2 additional bedrooms, (featuring their own full bathrooms), as well as a stunning office space. The primary bedroom offers plenty of open space, separate seating area, a walk-in closet, and additional storage. The walk-out basement features a large laundry room, utility room, and additional storage. The home is located near major shopping, restaurants, hiking trails, and just minutes from major highways. Chesterfield residents also have private beach access to the local N. Shore town beach. Come see it today!
Closed
Listed by: Greenwald Realty Group • Todd A Bassler
Bought with: Keller Williams Realty Metro-Keene
$450,000
31 White Birch Drive, Chesterfield, NH 03443
3beds
3,100sqft
Single Family Residence
Built in 1984
1.14 Acres Lot
$529,300 Zestimate®
$145/sqft
$3,647 Estimated rent
Home value
$529,300
$498,000 - $566,000
$3,647/mo
Zestimate® history
Owner options
List your home for rent
$3,647/mo
Rent Zestimate®
Find your next renter with Zillow Rental Manager. Plus, with online applications, you can quickly screen prospective tenants – for free.
$3,647/mo
Rent Zestimate®
Refinance and save
$2,607/mo
Est. payment
Refinancing to a lower rate could help reduce your monthly payments and save thousands over the life of the loan.
$2,607/mo
Est. payment
Explore your selling options
Work with a Zillow partner agent
Leverage their expertise and Zillow's premium Showcase listings to get your home seen by more buyers.
Get startedList with your own agent
Get your home in front of millions of buyers by listing it on Zillow.
Learn how to do itSell it yourself
Take full control of how buyers see your home on Zillow by listing For Sale by Owner (FSBO).
List your homeWhat's special
Zillow last checked:
Listing updated:
Listed by:
Todd A Bassler,
Greenwald Realty Group 603-357-3035
Bought with:
Keller Williams Realty Metro-Keene
Source: PrimeMLS,MLS#: 5006611
Facts & features
Interior
Bedrooms & bathrooms
- Bedrooms: 3
- Bathrooms: 3
- Full bathrooms: 3
Heating
- Propane, Pellet Stove, Electric
Cooling
- None
Appliances
- Included: Electric Cooktop, Dishwasher, Dryer, Electric Water Heater
- Laundry: In Basement
Features
- Home Theater Wiring, Natural Light, Natural Woodwork, Vaulted Ceiling(s)
- Flooring: Carpet, Hardwood
- Windows: Window Treatments
- Basement: Climate Controlled,Partially Finished,Roughed In,Interior Stairs,Storage Space,Unfinished,Walkout,Exterior Entry,Walk-Out Access
Interior area
- Total structure area: 3,600
- Total interior livable area: 3,100 sqft
- Finished area above ground: 2,800
- Finished area below ground: 300
Property
Parking
- Parking features: Concrete
Features
- Levels: Two
- Stories: 2
- Patio & porch: Patio, Heated Porch
- Exterior features: Balcony, Deck, Garden
- Has view: Yes
- View description: Lake, Mountain(s), Water
- Water view: Lake,Water
- Frontage length: Road frontage: 144
Lot
- Size: 1.14 Acres
- Features: Country Setting, Rolling Slope, Sloped, Views
Details
- Parcel number: CHFDM4BBA011
- Zoning description: Res
- Other equipment: Standby Generator
Construction
Type & style
- Home type: SingleFamily
- Architectural style: Contemporary
- Property subtype: Single Family Residence
Materials
- Vinyl Siding
- Foundation: Block, Block w/ Skim Coating
- Roof: Metal
Condition
- New construction: No
- Year built: 1984
Utilities & green energy
- Electric: 100 Amp Service
- Sewer: 1000 Gallon, Private Sewer
- Utilities for property: Cable Available, Propane, Phone Available, Fiber Optic Internt Avail
Community & HOA
Location
- Region: Chesterfield
Financial & listing details
- Price per square foot: $145/sqft
- Tax assessed value: $376,900
- Annual tax amount: $7,903
- Date on market: 7/25/2024
- Road surface type: Gravel
Price history
| Date | Event | Price |
|---|---|---|
| 9/30/2024 | Sold | $450,000+0.2%$145/sqft |
Source:  PrimeMLS #5006611 Report a problem PrimeMLS #5006611 Report a problem | ||
| 8/31/2024 | Contingent | $449,000$145/sqft |
Source: PrimeMLS #5006611 Report a problem | ||
| 8/26/2024 | Price change | $449,000-4.3%$145/sqft |
Source: PrimeMLS #5006611 Report a problem | ||
| 7/25/2024 | Listed for sale | $469,000+4.5%$151/sqft |
Source: PrimeMLS #5006611 Report a problem | ||
| 5/30/2023 | Sold | $449,000$145/sqft |
Source: PrimeMLS #4930224 Report a problem | ||
| 10/8/2022 | Listed for sale | $449,000$145/sqft |
Source:  RE/MAX International #4930224 Report a problem RE/MAX International #4930224 Report a problem | ||
| 10/3/2022 | Pending sale | $449,000$145/sqft |
Source: RE/MAX International #4930224 Report a problem | ||
| 9/19/2022 | Listed for sale | $449,000+205.7%$145/sqft |
Source: PrimeMLS #4930224 Report a problem | ||
| 9/14/2000 | Sold | $146,900$47/sqft |
Source: Public Record Report a problem | ||
Public tax history
| Year | Property taxes | Tax assessment |
|---|---|---|
| 2024 | $7,628 +2.1% | $376,900 |
| 2023 | $7,470 +2.1% | $376,900 |
| 2022 | $7,319 -3.5% | $376,900 +12.3% |
| 2021 | $7,586 | $335,500 |
| 2020 | $7,586 +2.2% | $335,500 +0.9% |
| 2019 | $7,421 +10.7% | $332,500 |
| 2018 | $6,703 -2.3% | $332,500 +3.1% |
| 2016 | $6,858 -4.3% | $322,600 |
| 2014 | $7,165 | $322,600 |
Find assessor info on the county website
Neighborhood: 03443
Nearby homes
- $472,0003 bd3 ba2.3k sqft7 Bennett Rd, Spofford, NH 03462Off Market
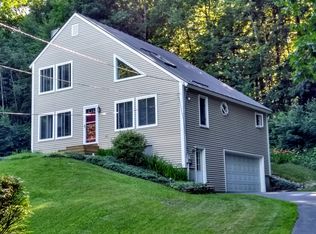
- $561,7003 bd3 ba2.1k sqft807 Route 63, Spofford, NH 03462Off Market
- $548,0003 bd2 ba2.6k sqft5 Bennett Rd, Spofford, NH 03462Off Market
- $502,3003 bd3 ba1.9k sqft777 Route 63, Spofford, NH 03462Off Market
- $809,0003 bd3 ba4k sqft48 White Birch Dr, Chesterfield, NH 03443Off Market
- $708,300-- bd-- ba-- sqft54 White Birch Dr, Chesterfield, NH 03443Off Market
- $386,0003 bd2 ba1.2k sqft27 White Birch Dr, Chesterfield, NH 03443Off Market
- $680,2003 bd4 ba2.7k sqft30 White Birch Dr, Chesterfield, NH 03433Off Market
Nearby schools
GreatSchools rating
- 8/10Chesterfield Central SchoolGrades: K-8Distance: 1.3 mi
Schools provided by the listing agent
- Elementary: Chesterfield School
- Middle: Chesterfield School
- High: Keene High School
- District: Keene Sch Dst SAU #29
Source: PrimeMLS. This data may not be complete. We recommend contacting the local school district to confirm school assignments for this home.


Get pre-qualified for a loan
At Zillow Home Loans, we can pre-qualify you in as little as 5 minutes with no impact to your credit score.An equal housing lender. NMLS #10287.
- New Hampshire
- Cheshire County
- Chesterfield
- 03443
- 31 White Birch Drive
Nearby cities
Nearby zip codes
Other Chesterfield Topics
