Skip main navigation
Closed
  • Listed by: BHG Masiello Keene • Pat Paquette
    Bought with: BHG Masiello Keene
    $697,300

    30 White Birch Drive, Chesterfield, NH 03433

    3beds
    2,748sqft
    Single Family Residence
    Built in 2017
    2.3 Acres Lot
    $697,300 Zestimate®
    $254/sqft
    $4,707 Estimated rent

    Home value

    $697,300

    $648,000 - $753,000

    $4,707/mo

    Zestimate® history
    Loading
    Loading...

    Owner options

    List your home for rent

    $4,707/mo

    Rent Zestimate®

    Find your next renter with Zillow Rental Manager. Plus, with online applications, you can quickly screen prospective tenants – for free.

    Learn more

    $4,707/mo

    Rent Zestimate®

    Refinance and save

    $4,040/mo

    Est. payment

    Refinancing to a lower rate could help reduce your monthly payments and save thousands over the life of the loan.

    See today's rates

    $4,040/mo

    Est. payment

    Explore your selling options

    Work with a Zillow partner agent

    Leverage their expertise and Zillow's premium Showcase listings to get your home seen by more buyers.

    Get started

    List with your own agent

    Get your home in front of millions of buyers by listing it on Zillow.

    Learn how to do it

    Sell it yourself

    Take full control of how buyers see your home on Zillow by listing For Sale by Owner (FSBO).

    List your home

    What's special

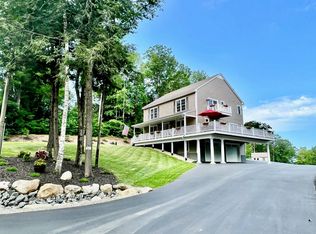
    This home is newly completed with farmers porch and 822+/- sq ft of deck area and offers 3+ bedrooms, 2 full and 2 half baths finished room in the lower level with views over Spofford Lake, the peak of Mt. Monadnock, and seasonal rear views of Haystack Mtn. Main level with 5 1/4 red oak floors and porcelain tile with open concept floor plan with central air, gas fireplace. Beautifully appointed kitchen with appliances,plumbed pot filler over stove, soft close cabinetry, granite counters and tiled floor. Insulated 24 x 32 oversized garage with extra storage that has 10 x 8' overhead doors and an interior hot and cold water spout. Master suite features, wood flooring, private bath with large shower and dual shower heads, tray ceiling and private balcony. Low maintenance exterior and energy star rated with led lights throughout. Southeast exposure to enjoy the morning sunrise and beautiful sunsets! This wonderful home is awaiting its new owner!

    This property is off market, which means it's not currently listed for sale or rent on Zillow. This may be different from what's available on other websites or public sources.

    Zillow last checked:

    Listing updated:

    Listed by:

    Pat Paquette,

    BHG Masiello Keene 603-352-5433

    Bought with:

    Nancy S Panza

    BHG Masiello Keene

    Source: PrimeMLS,MLS#: 4648226MLS Logo

    Facts & features

    Interior

    Bedrooms & bathrooms
    • Bedrooms: 3
    • Bathrooms: 4
    • Full bathrooms: 2
    • 1/2 bathrooms: 2
    Heating
    • Propane, Hot Air
    Cooling
    • Central Air
    Appliances
    • Included: ENERGY STAR Qualified Dishwasher, Microwave, ENERGY STAR Qualified Refrigerator, Gas Stove, Instant Hot Water, Tankless Water Heater
    • Laundry: 1st Floor Laundry
    Features
    • Kitchen Island, LED Lighting, Living/Dining, Primary BR w/ BA, Walk-In Closet(s)
    • Windows: ENERGY STAR Qualified Windows
    • Basement: Concrete,Walk-Out Access
    • Number of fireplaces: 1
    • Fireplace features: 1 Fireplace
    Interior area
    • Total structure area: 3,648
    • Total interior livable area: 2,748 sqft
    • Finished area above ground: 2,432
    • Finished area below ground: 316

    Property

    Parking
    • Total spaces: 6
    • Parking features: Gravel, Parking Spaces 6+, Underground
    • Garage spaces: 2
    Features
    • Levels: Two
    • Stories: 2
    • Exterior features: Balcony, Deck
    • Has spa: Yes
    • Spa features: Bath
    • Has view: Yes
    • View description: Water
    • Has water view: Yes
    • Water view: Water
    • Frontage length: Road frontage: 225
    Lot
    • Size: 2.3 Acres
    • Features: Sloped
    Details
    • Zoning description: Residential

    Construction

    Type & style
    • Home type: SingleFamily
    • Architectural style: Colonial
    • Property subtype: Single Family Residence
    Materials
    • Wood Frame, Vinyl Exterior
    • Foundation: Concrete
    • Roof: Asphalt Shingle
    Condition
    • New construction: Yes
    • Year built: 2017

    Utilities & green energy

    • Electric: 200+ Amp Service, Underground
    • Sewer: 1500+ Gallon
    • Utilities for property: Other

    Community & HOA

    Community
    • Security: Smoke Detector(s), HW/Batt Smoke Detector
    Location
    • Region: Chesterfield

    Financial & listing details

    • Price per square foot: $254/sqft
    • Annual tax amount: $7,968
    • Date on market: 1/19/2022

    Price history

    DateEventPrice
    8/19/2019Sold$399,800$145/sqft
    Source: PrimeMLS #4648226 Report a problem

    Public tax history

    Tax history is unavailable.

    Neighborhood: 03443

    Nearby schools

    GreatSchools rating
    Schools provided by the listing agent
    • Elementary: Chesterfield School
    • Middle: Chesterfield School
    • High: Keene High School
    • District: Chesterfield

    Source: PrimeMLS. This data may not be complete. We recommend contacting the local school district to confirm school assignments for this home.

    Get pre-qualified for a loan
    At Zillow Home Loans, we can pre-qualify you in as little as 5 minutes with no impact to your credit score.

    An equal housing lender. NMLS #10287.