Don't Miss this modern, bright, open, and spacious home in beautiful Chesterfield, NH. Built in 2017 this 3bd/2.5ba home is only a few years old, yet it has just been tastefully updated with top-of-the-line materials in the last 12 months. Brand new: appliances, countertops, flooring, light fixtures, hardware, home generator, ceiling fans, window treatments, paint, landscaping, and more. You'll enjoy a newly paved, (double-entry) wraparound driveway, leading to an oversized/finished 2-car garage. The open family room includes crown molding, vinyl plank flooring, modern lighting, views, and a cozy gas fireplace to keep you warm. The kitchen offers quartz countertops, pendant lighting, under cabinet lights, a gas cook stove w/pot filler spout, double oven, pantry, and tons of additional storage space. Upstairs you'll find 3 ample size bedrooms with open views, as well as 2 full bathrooms. The master bedroom also boasts a full walk-in closet, jacuzzi tub, tile shower, double sink, 8ft ceiling fan, and private deck. Sit on your front porch w/ ceiling fans and enjoy the view of Spofford Lake or entertain on the additional large deck where there's plenty of seating for all your entertainment needs. Two large sheds for all your storage and invisible dog fencing installed. The location is second to none, close to hiking/biking trails, highways, restaurants, shopping, great schools, and of course pristine Spofford Lake. Call for an appointment today, you'll want to see this home!
Closed
Listed by: Greenwald Realty Group • Todd A Bassler
Bought with: Brattleboro Area Realty
$625,000
30 White Birch Road, Chesterfield, NH 03443
3beds
2,752sqft
Single Family Residence
Built in 2017
2.13 Acres Lot
$709,600 Zestimate®
$227/sqft
$4,343 Estimated rent
Home value
$709,600
$674,000 - $745,000
$4,343/mo
Zestimate® history
Owner options
List your home for rent
$4,343/mo
Rent Zestimate®
Find your next renter with Zillow Rental Manager. Plus, with online applications, you can quickly screen prospective tenants – for free.
$4,343/mo
Rent Zestimate®
Refinance and save
$3,621/mo
Est. payment
Refinancing to a lower rate could help reduce your monthly payments and save thousands over the life of the loan.
$3,621/mo
Est. payment
Explore your selling options
Work with a Zillow partner agent
Leverage their expertise and Zillow's premium Showcase listings to get your home seen by more buyers.
Get startedList with your own agent
Get your home in front of millions of buyers by listing it on Zillow.
Learn how to do itSell it yourself
Take full control of how buyers see your home on Zillow by listing For Sale by Owner (FSBO).
List your homeWhat's special
Open viewsCozy gas fireplaceBeautiful chesterfieldFull walk-in closetGreat schoolsQuartz countertopsModern lighting
Zillow last checked:
Listing updated:
Listed by:
Todd A Bassler,
Greenwald Realty Group 603-357-3035
Bought with:
Rebecca Seymour
Brattleboro Area Realty
Source: PrimeMLS,MLS#: 4961079
Facts & features
Interior
Bedrooms & bathrooms
- Bedrooms: 3
- Bathrooms: 4
- Full bathrooms: 2
- 1/2 bathrooms: 2
Heating
- Propane, Hot Air
Cooling
- Central Air
Appliances
- Included: Gas Cooktop, ENERGY STAR Qualified Dishwasher, Microwave, Mini Fridge, Double Oven, Refrigerator, Instant Hot Water, Vented Exhaust Fan
- Laundry: 1st Floor Laundry
Features
- Ceiling Fan(s), Dining Area, Kitchen Island, Natural Light
- Flooring: Vinyl Plank
- Basement: Climate Controlled,Concrete,Finished,Insulated,Partially Finished,Walkout,Exterior Entry,Walk-Out Access
- Number of fireplaces: 1
- Fireplace features: 1 Fireplace
Interior area
- Total structure area: 3,648
- Total interior livable area: 2,752 sqft
- Finished area above ground: 1,536
- Finished area below ground: 1,216
Property
Parking
- Total spaces: 6
- Parking features: Paved, Direct Entry, Parking Spaces 6+, Underground
- Garage spaces: 2
Accessibility
- Accessibility features: 1st Floor 1/2 Bathroom, Paved Parking
Features
- Levels: Two
- Stories: 2
- Patio & porch: Covered Porch
- Exterior features: Balcony, Deck, Shed
- Fencing: Invisible Pet Fence
- Has view: Yes
- View description: Water, Lake
- Has water view: Yes
- Water view: Water,Lake
- Body of water: Spofford Lake
- Frontage length: Road frontage: 226
Lot
- Size: 2.13 Acres
- Features: Country Setting, Rolling Slope, Sloped, Steep Slope
Details
- Additional structures: Outbuilding
- Parcel number: CHFDM4BBA007L3
- Zoning description: Res
- Other equipment: Standby Generator
Construction
Type & style
- Home type: SingleFamily
- Architectural style: Colonial
- Property subtype: Single Family Residence
Materials
- Wood Frame, Vinyl Siding
- Foundation: Concrete
- Roof: Architectural Shingle
Condition
- New construction: No
- Year built: 2017
Utilities & green energy
- Electric: 200+ Amp Service
- Sewer: 1500+ Gallon, Leach Field, Private Sewer
- Utilities for property: Phone, Cable at Site, Propane, Telephone at Site
Community & HOA
Location
- Region: Chesterfield
Financial & listing details
- Price per square foot: $227/sqft
- Tax assessed value: $422,100
- Annual tax amount: $8,248
- Date on market: 7/13/2023
Price history
| Date | Event | Price |
|---|---|---|
| 8/14/2023 | Sold | $625,000+4.3%$227/sqft |
Source:  PrimeMLS #4961079 Report a problem PrimeMLS #4961079 Report a problem | ||
| 7/17/2023 | Contingent | $599,000$218/sqft |
Source: PrimeMLS #4961079 Report a problem | ||
| 7/13/2023 | Listed for sale | $599,000+6%$218/sqft |
Source: PrimeMLS #4961079 Report a problem | ||
| 10/17/2022 | Sold | $565,000$205/sqft |
Source: PrimeMLS #4924993 Report a problem | ||
| 9/13/2022 | Contingent | $565,000$205/sqft |
Source: PrimeMLS #4924993 Report a problem | ||
| 9/7/2022 | Price change | $565,000-1.7%$205/sqft |
Source: PrimeMLS #4924993 Report a problem | ||
| 8/11/2022 | Listed for sale | $575,000+15%$209/sqft |
Source: PrimeMLS #4924993 Report a problem | ||
| 9/22/2021 | Listing removed | -- |
Source: Better Homes and Gardens Real Estate The Masiello Group Report a problem | ||
| 9/21/2021 | Listed for sale | $499,900$182/sqft |
Source: PrimeMLS #4872800 Report a problem | ||
| 8/20/2021 | Pending sale | $499,900$182/sqft |
Source: Better Homes and Gardens Real Estate The Masiello Group #4872800 Report a problem | ||
| 8/20/2021 | Contingent | $499,900$182/sqft |
Source: PrimeMLS #4872800 Report a problem | ||
| 8/16/2021 | Price change | $499,900-4.8%$182/sqft |
Source: PrimeMLS #4872800 Report a problem | ||
| 7/16/2021 | Listed for sale | $525,000+14.2%$191/sqft |
Source: PrimeMLS #4872800 Report a problem | ||
| 7/6/2020 | Listing removed | $459,900$167/sqft |
Source: Better Homes and Gardens Real Estate The Masiello Group #4811216 Report a problem | ||
| 6/16/2020 | Listed for sale | $459,900+15%$167/sqft |
Source: BH&G - The Masiello Group #4811216 Report a problem | ||
| 8/26/2019 | Sold | $399,800$145/sqft |
Source: Public Record Report a problem | ||
| 5/28/2019 | Listed for sale | $399,800+788.4%$145/sqft |
Source: Better Homes and Gardens Real Estate The Masiello Group #4648226 Report a problem | ||
| 2/22/2007 | Sold | $45,000$16/sqft |
Source: Public Record Report a problem | ||
Public tax history
| Year | Property taxes | Tax assessment |
|---|---|---|
| 2024 | $8,543 +2.1% | $422,100 |
| 2023 | $8,366 +7.2% | $422,100 +5.1% |
| 2022 | $7,801 -8.5% | $401,700 +6.5% |
| 2021 | $8,526 | $377,100 |
| 2020 | $8,526 +5.3% | $377,100 +3.9% |
| 2019 | $8,098 +10.7% | $362,800 |
| 2018 | $7,314 +722.7% | $362,800 +767.9% |
| 2016 | $889 -4.2% | $41,800 |
| 2014 | $928 | $41,800 |
Find assessor info on the county website
Neighborhood: 03443
Nearby homes
- $847,1003 bd3 ba4k sqft38 White Birch Dr, Chesterfield, NH 03443Off Market
- $697,3003 bd4 ba2.7k sqft30 White Birch Dr, Chesterfield, NH 03433Off Market
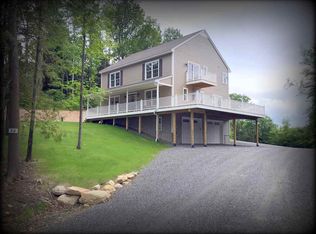
- $445,3003 bd2 ba2.3k sqft16 White Birch Dr, Chesterfield, NH 03443Off Market
- $733,300-- bd-- ba-- sqft54 White Birch Dr, Chesterfield, NH 03443Off Market
- $387,4003 bd2 ba1.2k sqft27 White Birch Dr, Chesterfield, NH 03443Off Market
- $450,0003 bd3 ba3.1k sqft31 White Birch Dr, Chesterfield, NH 03443Sold
- $466,3003 bd2 ba2.2k sqft19 White Birch Dr, Chesterfield, NH 03443Off Market
- $813,5004 bd4 ba4.2k sqft44 White Birch Dr, Chesterfield, NH 03443Off Market
Nearby schools
GreatSchools rating
- 8/10Chesterfield Central SchoolGrades: K-8Distance: 1.3 mi
Schools provided by the listing agent
- Elementary: Chesterfield School
- Middle: Chesterfield School
- High: Keene High School
- District: Keene Sch Dst SAU #29
Source: PrimeMLS. This data may not be complete. We recommend contacting the local school district to confirm school assignments for this home.


Get pre-qualified for a loan
At Zillow Home Loans, we can pre-qualify you in as little as 5 minutes with no impact to your credit score.An equal housing lender. NMLS #10287.
- New Hampshire
- Cheshire County
- Chesterfield
- 03443
- 30 White Birch Road
Nearby cities
Nearby zip codes
Other Chesterfield Topics
