This stunning Yankee Barn home is a masterpiece of design and craftsmanship, featuring architecturally inspired improvements throughout. The spacious, open-concept kitchen is the heart of the home, offering stainless steel appliances, granite countertops, a large island with gas cooking, and seamless flow into the dining and sitting areas perfect for entertaining or everyday living. The dramatic two-story stone fireplace creates a breathtaking focal point and fills the home with warmth and character. The sun-filled primary suite is generously sized and offers direct access to the expansive western-facing deck, where you'll enjoy spectacular sunsets and peaceful outdoor living. Every bathroom has been thoughtfully customized with beautiful cabinetry and tile work, while the lower-level bath includes a built-in sauna for the ultimate retreat. Step outside to discover an extraordinary garden sanctuary featuring multi-tiered hardscaping, a fire pit, ambient lighting, and beautifully landscaped spaces designed for relaxation and entertaining. Situated on a double lot, the property provides exceptional privacy and a tranquil setting. Additional features include high-efficiency heating, on-demand hot water, air conditioning, heated towel bars, and numerous quality upgrades throughout. Located in the Eastman community, this home offers access to year-round recreation and amenities for every lifestyle, including a 345-acre lake with 6 beaches, championship golf, tennis and pickleball courts, a fitness center, heated indoor pool, cross-country skiing, hiking and biking trails, and countless opportunities to enjoy the outdoors. Whether you're seeking an active lifestyle or a peaceful retreat, this exceptional property offers the best of both worlds.
Closed
Listed by: Coldwell Banker LIFESTYLES - Grantham • Jeff S Adie
Bought with: Coldwell Banker LIFESTYLES - Grantham
$950,000
31 Wildwood Drive, Grantham, NH 03753
2beds
2,575sqft
Single Family Residence
Built in 1990
2.54 Acres Lot
$950,200 Zestimate®
$369/sqft
$3,232 Estimated rent
Home value
$950,200
$874,000 - $1.04M
$3,232/mo
Zestimate® history
Owner options
List your home for rent
$3,232/mo
Rent Zestimate®
Find your next renter with Zillow Rental Manager. Plus, with online applications, you can quickly screen prospective tenants – for free.
$3,232/mo
Rent Zestimate®
Refinance and save
$6,999/mo
Est. payment
Refinancing to a lower rate could help reduce your monthly payments and save thousands over the life of the loan.
$6,999/mo
Est. payment
Explore your selling options
Work with a Zillow partner agent
Leverage their expertise and Zillow's premium Showcase listings to get your home seen by more buyers.
Get startedList with your own agent
Get your home in front of millions of buyers by listing it on Zillow.
Learn how to do itSell it yourself
Take full control of how buyers see your home on Zillow by listing For Sale by Owner (FSBO).
List your homeWhat's special
Heated towel barsSun-filled primary suiteFire pitMulti-tiered hardscapingStainless steel appliancesAmbient lightingExtraordinary garden sanctuary
Zillow last checked:
Listing updated:
Listed by:
Jeff S Adie,
Coldwell Banker LIFESTYLES - Grantham Cell:603-568-0609
Bought with:
Jeff S Adie
Coldwell Banker LIFESTYLES - Grantham
Source: PrimeMLS,MLS#: 5094524
Facts & features
Interior
Bedrooms & bathrooms
- Bedrooms: 2
- Bathrooms: 3
- Full bathrooms: 2
- 1/2 bathrooms: 1
Heating
- Propane, Baseboard, ENERGY STAR Qualified Equipment, Hot Water, Zoned, Mini Split
Cooling
- Mini Split
Appliances
- Included: Dishwasher, Disposal, Dryer, Microwave, Gas Range, Refrigerator, Washer, Gas Water Heater, Instant Hot Water, Tankless Water Heater, Wine Cooler, Exhaust Fan
- Laundry: In Basement
Features
- Ceiling Fan(s), Kitchen Island, Kitchen/Dining, Primary BR w/ BA, Sauna, Vaulted Ceiling(s), Walk-In Closet(s)
- Flooring: Tile, Wood
- Windows: Blinds, Skylight(s)
- Basement: Climate Controlled,Daylight,Finished,Full,Insulated,Exterior Stairs,Interior Stairs,Walkout,Exterior Entry,Interior Entry
- Number of fireplaces: 1
- Fireplace features: Wood Burning, 1 Fireplace
Interior area
- Total structure area: 2,695
- Total interior livable area: 2,575 sqft
- Finished area above ground: 1,893
- Finished area below ground: 682
Property
Parking
- Total spaces: 1
- Parking features: Crushed Stone, Auto Open, Direct Entry, Heated Garage, Parking Spaces 3 - 5, Attached, Carport
- Garage spaces: 1
- Has carport: Yes
Features
- Levels: Two
- Stories: 2
- Patio & porch: Patio
- Exterior features: Boat Launch, Deck, Sauna
- Waterfront features: Beach Access, Lake Access
- Body of water: Eastman Pond
- Frontage length: Road frontage: 665
Lot
- Size: 2.54 Acres
- Features: Country Setting, Deed Restricted, Landscaped, PRD/PUD, Recreational, Subdivided, Walking Trails, Near Golf Course, Near Paths, Near Skiing
Details
- Parcel number: GRNTM214L21
- Zoning description: Residential
- Other equipment: Standby Generator
Construction
Type & style
- Home type: SingleFamily
- Property subtype: Single Family Residence
Materials
- Wood Frame, Vertical Siding, Wood Siding
- Foundation: Poured Concrete
- Roof: Architectural Shingle
Condition
- New construction: No
- Year built: 1990
Utilities & green energy
- Electric: 200+ Amp Service, Circuit Breakers
- Sewer: Private Sewer, Septic Tank
- Utilities for property: Cable at Site, Propane, Phone Available, Underground Utilities
Community & HOA
Community
- Security: Smoke Detector(s)
- Subdivision: Deer Yard 3
HOA
- Amenities included: Fitness Center, Management Plan, Master Insurance, Playground, Recreation Room, Basketball Court, Beach Access, Beach Rights, Boat Launch, Common Acreage, Golf Course, Security, Tennis Court(s), Locker Rooms
- Services included: Buy In Fee
- Additional fee info: Fee: $7000
Location
- Region: Grantham
Financial & listing details
- Price per square foot: $369/sqft
- Tax assessed value: $408,500
- Annual tax amount: $9,040
- Date on market: 6/12/2026
- Road surface type: Gravel
Price history
| Date | Event | Price |
|---|---|---|
| 7/22/2026 | Sold | $950,000+2.7%$369/sqft |
Source:  PrimeMLS #5094524 Report a problem PrimeMLS #5094524 Report a problem | ||
| 7/14/2026 | Pending sale | $925,000$359/sqft |
Source: PrimeMLS #5094524 Report a problem | ||
| 6/12/2026 | Listed for sale | $925,000+184.6%$359/sqft |
Source: PrimeMLS #5094524 Report a problem | ||
| 10/27/2000 | Sold | $325,000$126/sqft |
Source: Public Record Report a problem | ||
Public tax history
| Year | Property taxes | Tax assessment |
|---|---|---|
| 2024 | $8,877 +11% | $408,500 |
| 2023 | $7,998 +7.8% | $408,500 |
| 2022 | $7,422 +4.2% | $408,500 +43.7% |
| 2021 | $7,122 -0.6% | $284,200 |
| 2020 | $7,165 -0.2% | $284,200 +9.1% |
| 2019 | $7,182 -0.8% | $260,500 |
| 2018 | $7,239 +9.7% | $260,500 |
| 2017 | $6,598 +6.2% | $260,500 |
| 2016 | $6,210 -1.2% | $260,500 |
| 2015 | $6,283 -2.1% | $260,500 -9.6% |
| 2014 | $6,416 +3.9% | $288,100 |
| 2013 | $6,177 +11.1% | $288,100 |
| 2011 | $5,560 +0.8% | $288,100 +0.3% |
| 2010 | $5,514 -6.5% | $287,200 -19.1% |
| 2009 | $5,897 | $355,000 |
Find assessor info on the county website
Neighborhood: 03753
Nearby homes
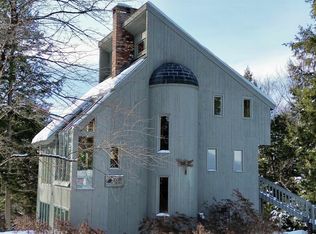
- $580,0292 bd3 ba1.6k sqft29 Wildwood Dr, Grantham, NH 03753Sold
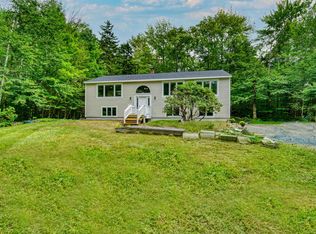
- $499,0003 bd3 ba2.2k sqft32 Wildwood Dr, Grantham, NH 03753Sold
- $973,9005 bd5 ba4.3k sqft35 Spring Valley Dr, Grantham, NH 03753Off Market
- $333,400-- bd-- ba-- sqft19 Catamount Rd, Grantham, NH 03753Off Market
- $875,0003 bd3 ba3k sqft28 Wildwood Dr, Grantham, NH 03753For Sale
- $326,500-- bd-- ba-- sqft17 Catamount Rd, Grantham, NH 03753Off Market
- $813,4003 bd2 ba2.8k sqft42 Spring Valley Dr, Grantham, NH 03753Off Market
- $599,3003 bd2 ba1.9k sqft33 Spring Valley Dr, Grantham, NH 03753Off Market
Nearby schools
GreatSchools rating
- 10/10Grantham Village SchoolGrades: PK-6Distance: 3 mi
- 8/10Plainfield Elementary SchoolGrades: K-8Distance: 8.4 mi
- 7/10Mascoma Valley Regional High SchoolGrades: 9-12Distance: 8.4 mi
Schools provided by the listing agent
- Elementary: Grantham Village School
- Middle: Lebanon Middle School
- High: Lebanon High School
- District: Grantham Sch District SAU # 75
Source: PrimeMLS. This data may not be complete. We recommend contacting the local school district to confirm school assignments for this home.


Get pre-qualified for a loan
At Zillow Home Loans, we can pre-qualify you in as little as 5 minutes with no impact to your credit score.An equal housing lender. NMLS #10287.
- New Hampshire
- Sullivan County
- Grantham
- 03753
- 31 Wildwood Drive
Nearby cities
Nearby zip codes
Other Grantham Topics
