
This 3 bedroom 2.5 bath home with attached 2 car garage is situated very privately on a beautifully landscaped 3.86 acres in the desirable community of Eastman! The interior is light and bright with many windows throughout. The very spacious primary suite has custom built-ins and an attached laundry room. With a generous den/office, working from home is a fabulous option and the two decks and a sunroom make for lovely areas to enjoy the outdoors and wildlife during your breaks. Two more bedrooms and a full bath up with tons of storage overlooking the living room below, and an additional sitting room in the loft for reading and watching the birds out the windows. Passive Solar and energy efficient! The additional 3 car garage with workshop and massive storage overhead is awaiting your antique cars. This one is calling your name!
Active under contract
Listed by: Coldwell Banker LIFESTYLES - Grantham • DeeAnn Shepherd
$875,000
28 Wildwood Drive, Grantham, NH 03753
3beds
3,027sqft
Single Family Residence
Built in 1985
3.86 Acres Lot
$833,900 Zestimate®
$289/sqft
$-- HOA
What's special
Attached laundry roomCustom built-insTwo decksTons of storageSituated very privatelyVery spacious primary suite
- 73 days |
- 95 |
- 2 |
Zillow last checked:
Listing updated:
Listed by:
DeeAnn Shepherd,
Coldwell Banker LIFESTYLES - Grantham Cell:603-504-2026
Source: PrimeMLS,MLS#: 5092366
Facts & features
Interior
Bedrooms & bathrooms
- Bedrooms: 3
- Bathrooms: 3
- Full bathrooms: 2
- 1/2 bathrooms: 1
Heating
- Propane, Forced Air, Passive Solar, Stove, Gas Stove
Cooling
- Central Air
Appliances
- Included: Dishwasher, Dryer, Microwave, Gas Range, Refrigerator, Washer
- Laundry: Laundry Hook-ups, 1st Floor Laundry
Features
- Cathedral Ceiling(s), Ceiling Fan(s), Dining Area, Hearth, Primary BR w/ BA, Vaulted Ceiling(s), Walk-In Closet(s)
- Flooring: Carpet, Ceramic Tile, Hardwood
- Basement: Crawl Space
Interior area
- Total structure area: 7,846
- Total interior livable area: 3,027 sqft
- Finished area above ground: 3,027
- Finished area below ground: 0
Property
Parking
- Total spaces: 5
- Parking features: Crushed Stone, Auto Open, Direct Entry, Heated Garage, Storage Above, Garage, Parking Spaces 1 - 10, Attached
- Garage spaces: 5
Accessibility
- Accessibility features: 1st Floor 1/2 Bathroom, 1st Floor Bedroom, 1st Floor Full Bathroom, 1st Floor Hrd Surfce Flr, 1st Floor Low-Pile Carpet, Hard Surface Flooring, Kitchen w/5 Ft. Diameter, Low Pile Carpet, 1st Floor Laundry
Features
- Levels: 3
- Stories: 3
- Has view: Yes
- View description: Mountain(s)
- Frontage length: Road frontage: 359
Lot
- Size: 3.86 Acres
- Features: Landscaped, Near Golf Course, Near Paths
Details
- Parcel number: GRNTM214L70
- Zoning description: residential
Construction
Type & style
- Home type: SingleFamily
- Architectural style: Contemporary
- Property subtype: Single Family Residence
Materials
- Wood Frame, Wood Siding
- Foundation: Concrete
- Roof: Metal,Standing Seam
Condition
- New construction: No
- Year built: 1985
Utilities & green energy
- Electric: Circuit Breakers
- Sewer: Private Sewer, Septic Tank
- Utilities for property: Cable Available, Gas On-Site
Community & HOA
Community
- Subdivision: Deer Yard 3-112,113,114
HOA
- Amenities included: Fitness Center, Playground, Recreation Room, Basketball Court, Beach Access, Boat Launch, Docks, Golf Course, Security, Tennis Court(s), Locker Rooms
- Services included: Buy In Fee
- Additional fee info: Fee: $7000
Location
- Region: Grantham
Financial & listing details
- Price per square foot: $289/sqft
- Tax assessed value: $564,700
- Annual tax amount: $12,496
- Date on market: 6/2/2026
- Road surface type: Dirt
Estimated market value
$833,900
$792,000 - $876,000
$3,511/mo
Price history
| Date | Event | Price |
|---|---|---|
| 6/2/2026 | Listed for sale | $875,000$289/sqft |
Source:  PrimeMLS #5092366 Report a problem PrimeMLS #5092366 Report a problem | ||
Public tax history
| Year | Property taxes | Tax assessment |
|---|---|---|
| 2024 | $10,261 | $564,700 |
| 2023 | $10,261 | $564,700 |
| 2022 | $10,261 +1% | $564,700 +39.2% |
| 2021 | $10,164 -0.6% | $405,600 |
| 2020 | $10,225 +9% | $405,600 +19.2% |
| 2019 | $9,385 -0.8% | $340,400 |
| 2018 | $9,460 +10.6% | $340,400 +0.8% |
| 2017 | $8,556 | $337,800 |
Find assessor info on the county website
Monthly payment
Est. payment
Payment breakdown
Explore the cost of this home by adjusting the details. Changes won't be saved.Climate risks
Neighborhood: 03753
Getting around
0 / 100
Car-DependentNearby schools
GreatSchools rating
- 10/10Grantham Village SchoolGrades: PK-6Distance: 3 mi
- 8/10Plainfield Elementary SchoolGrades: K-8Distance: 8.4 mi
- 7/10Mascoma Valley Regional High SchoolGrades: 9-12Distance: 8.4 mi
Schools provided by the listing agent
- Elementary: Grantham Village School
- Middle: Lebanon Middle School
- High: Lebanon High School
- District: Grantham Sch District SAU # 75
Source: PrimeMLS. This data may not be complete. We recommend contacting the local school district to confirm school assignments for this home.
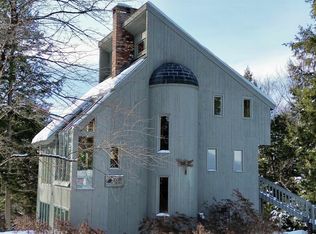
- $580,0292 bd3 ba1.6k sqft29 Wildwood Dr, Grantham, NH 03753Sold
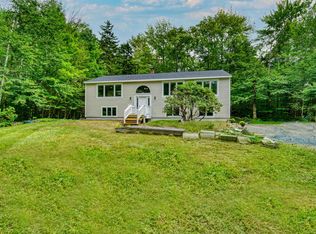
- $499,0003 bd3 ba2.2k sqft32 Wildwood Dr, Grantham, NH 03753Sold
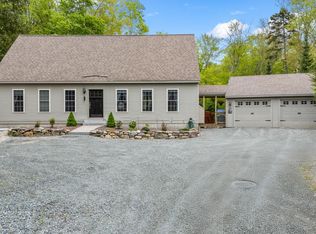
- $647,5003 bd4 ba2.7k sqft24 Wildwood Dr, Grantham, NH 03753Sold
- $950,0002 bd3 ba2.5k sqft31 Wildwood Dr, Grantham, NH 03753Sold

- $765,0003 bd4 ba3.5k sqft23 Wildwood Dr, Grantham, NH 03753Sold
- $973,9005 bd5 ba4.3k sqft35 Spring Valley Dr, Grantham, NH 03753Off Market
- $907,1003 bd3 ba2.8k sqft16 Wildwood Dr, Grantham, NH 03753Off Market
- $659,2003 bd3 ba2.4k sqft5 Spring Valley Dr, Grantham, NH 03753Off Market
A local agent can set up tours, give advice and negotiate with sellers.
Similar homes
- $975,0003 bd5 ba4.2k sqft274 New Aldrich Road, Grantham, NH 03753Active
 MLS ID #5104467, Carol Shepherd. PrimeMLS
 - $900,0004 bd4 ba4k sqft8 Sandy Brae, Grantham, NH 03753Active
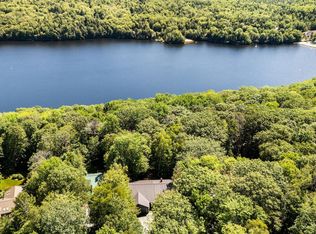 MLS ID #5053556, Carol Shepherd. PrimeMLS
 - $874,9993 bd5 ba3.1k sqft119 Shedd Road, Grantham, NH 03753Active
 MLS ID #5069671, Carol Shepherd. PrimeMLS
 - $975,0004 bd4 ba3.5k sqft35 Clearwater Drive, Grantham, NH 03753Active
 MLS ID #5102551, Marie Lovell. PrimeMLS
 - $580,0003 bd2 ba2.5k sqft310 Stocker Pond Road, Grantham, NH 03753ActiveMLS ID #5104090, Lisa Hitchcock. PrimeMLS
- $699,0005 bd3 ba3.4k sqft991 Route 10 N, Grantham, NH 03753ActiveMLS ID #5102656, Joe E Lessard. PrimeMLS
- $725,0003 bd4 ba2.4k sqft12 Fernwood Lane, Grantham, NH 03753ActiveMLS ID #5096745, Brenda Maggy. PrimeMLS
- $699,9904 bd4 ba2.8k sqft224 Walker Road, Grantham, NH 03753ActiveMLS ID #5088929, Fred Bender. PrimeMLS
- $695,0003 bd2 ba1.6k sqft215 Stocker Pond Road, Grantham, NH 03753ActiveMLS ID #5095080, Lisa Berry. PrimeMLS
- $579,0003 bd3 ba2.5k sqft10 Wedgewood Drive, Grantham, NH 03753ActiveMLS ID #5094423, Carol Shepherd. PrimeMLS
- $620,0004 bd3 ba2.6k sqft22 Cove Drive, Grantham, NH 03753ActiveMLS ID #5102687, Jaime Durell. PrimeMLS
- $649,0004 bd2 ba2.9k sqft91 Bouldervale Road, Grantham, NH 03753ActiveMLS ID #5102723, Jessica & Anthony Dolan. PrimeMLS
- $509,9994 bd3 ba2.4k sqft12 Old Spring Drive, Grantham, NH 03753ActiveMLS ID #5089056, Jeff S Adie. PrimeMLS
- $599,0003 bd2 ba2.9k sqft793 Shaker Hill Road, Enfield, NH 03748ActiveMLS ID #5104302, Sarah A Carter. PrimeMLS
- $675,0004 bd4 ba3.3k sqft4 Bear Drive, Enfield, NH 03748ActiveMLS ID #5098408, Louis Nixon. PrimeMLS
- $1,275,0003 bd3 ba2k sqft151 Rawson Ridge, Grantham, NH 03753ActiveMLS ID #5103796, Carol Shepherd. PrimeMLS
- $899,0004 bd3 ba2.7k sqft328 Hanover Center Road, Hanover, NH 03750ActiveMLS ID #5095421, Wynne W Washburn. PrimeMLS
- $875,0004 bd3 ba3k sqft52 Farr Road, Lebanon, NH 03766ActiveMLS ID #5080628, Shane MacDonald. PrimeMLS
- $925,0004 bd4 ba3.7k sqft53 Elkins Road, New London, NH 03257ActiveMLS ID #5102383, O'Halloran Group. PrimeMLS
- $650,0003 bd2 ba2.4k sqft251 Perkins Pond Road, Sunapee, NH 03782ActiveMLS ID #5103384, Stacey S McDowell. PrimeMLS
