Golf course home in Eastman! Located on the 14th green and accessed by a paved road to Wedgewood Drive. The property is conveniently situated near The Center at Eastman and Forbes Tavern. Walk through the yard and right onto groomed cross-country ski trails during the winter season. This updated 3-bedroom, 3-bath home features a bright great room with soaring cathedral ceilings, a floor-to-ceiling brick fireplace, built-ins, and a wall of windows looking out to the sunroom. The dining area connects to an updated kitchen equipped with a breakfast bar, stainless steel appliances, pantry, and ample cabinetry and counter space. The 3-season sunroom offers golf course views, while a small deck off the primary bedroom suite provides a relaxing outdoor living space in warmer months. A two-car garage adds convenience. Eastman is a four-season community offering golf, lake activities, tennis, pickleball, an indoor pool, extensive trail systems, and more. Enjoy easy access to I-89 and the Dartmouth-Lake Sunapee Region. Recent improvements include updated baths, interior/exterior paint, and new lighting.
Active
Listed by: C.G. Shepherd Realty, LLC • Carol Shepherd
Price cut: $30.9K (7/17)
$609,000
10 Wedgewood Drive, Grantham, NH 03753
3beds
2,559sqft
:
Get pre-qualified$4,334/mo
Ranch
Built in 1980
0.75 Acres Lot
$595,100 Zestimate®
$238/sqft
$-- HOA
What's special
Two-car garageFloor-to-ceiling brick fireplaceStainless steel appliancesGolf course homeBreakfast bar
- 41 days |
- 847 |
- 16 |
Zillow last checked:
Listing updated:
Listed by:
Carol Shepherd,
C.G. Shepherd Realty, LLC 603-863-3278
Source: PrimeMLS,MLS#: 5094423
Facts & features
Interior
Bedrooms & bathrooms
- Bedrooms: 3
- Bathrooms: 3
- Full bathrooms: 2
- 3/4 bathrooms: 1
Heating
- Oil, Hot Air
Cooling
- None
Appliances
- Included: Dishwasher, Dryer, Electric Range, Refrigerator, Washer, Electric Water Heater
Features
- Primary BR w/ BA
- Flooring: Carpet, Hardwood, Tile
- Basement: Concrete,Full,Partially Finished,Interior Stairs,Storage Space,Walk-Out Access
- Has fireplace: Yes
- Fireplace features: Wood Burning
Interior area
- Total structure area: 2,990
- Total interior livable area: 2,559 sqft
- Finished area above ground: 1,912
- Finished area below ground: 647
Property
Parking
- Total spaces: 2
- Parking features: Paved, Direct Entry, Underground, Attached
- Garage spaces: 2
Accessibility
- Accessibility features: 1st Floor Bedroom, 1st Floor Full Bathroom
Features
- Levels: One,Walkout Lower Level
- Stories: 1
- Patio & porch: Enclosed Porch
- Exterior features: Deck, Garden
- Has view: Yes
- Frontage length: Road frontage: 133
Lot
- Size: 0.75 Acres
- Features: Sloped, Views, Wooded, Abuts Golf Course
Details
- Parcel number: GRNTM225L77
- Zoning description: RR1
Construction
Type & style
- Home type: SingleFamily
- Architectural style: Ranch
- Property subtype: Ranch
Materials
- Wood Frame, Wood Exterior
- Foundation: Concrete
- Roof: Fiberglass,Other,Asphalt Shingle
Condition
- New construction: No
- Year built: 1980
Utilities & green energy
- Electric: Circuit Breakers
- Sewer: Leach Field, Private Sewer, Septic Tank
- Utilities for property: Cable Available, Phone Available, Underground Utilities
Community & HOA
HOA
- Amenities included: Fitness Center, Master Insurance, Playground, Recreation Room, Basketball Court, Beach Access, Golf Course, Tennis Court(s)
- Services included: Buy In Fee
- Additional fee info: Fee: $7000
Location
- Region: Grantham
Financial & listing details
- Price per square foot: $238/sqft
- Tax assessed value: $366,300
- Annual tax amount: $8,106
- Date on market: 6/12/2026
Estimated market value
$595,100
$565,000 - $625,000
$3,154/mo
Price history
| Date | Event | Price |
|---|---|---|
| 7/17/2026 | Price change | $609,000-4.8%$238/sqft |
Source:  PrimeMLS #5094423 Report a problem PrimeMLS #5094423 Report a problem | ||
| 6/30/2026 | Price change | $639,910-3%$250/sqft |
Source: PrimeMLS #5094423 Report a problem | ||
| 6/12/2026 | Listed for sale | $659,910+91.3%$258/sqft |
Source: PrimeMLS #5094423 Report a problem | ||
| 6/28/2021 | Sold | $345,000-3.9%$135/sqft |
Source: PrimeMLS #4858015 Report a problem | ||
| 5/14/2021 | Contingent | $359,000$140/sqft |
Source: PrimeMLS #4858015 Report a problem | ||
| 4/29/2021 | Listed for sale | $359,000+133.1%$140/sqft |
Source: PrimeMLS #4858015 Report a problem | ||
| 10/5/2020 | Sold | $154,000-3.1%$60/sqft |
Source: Public Record Report a problem | ||
| 1/9/2016 | Listing removed | $159,000$62/sqft |
Source: Country Houses Real Estate/Grantham #4452321 Report a problem | ||
| 9/22/2015 | Listed for sale | $159,000$62/sqft |
Source: Country Houses Real Estate/Grantham #4452321 Report a problem | ||
Public tax history
| Year | Property taxes | Tax assessment |
|---|---|---|
| 2024 | $7,960 +11% | $366,300 |
| 2023 | $7,172 +7.8% | $366,300 |
| 2022 | $6,656 -7.8% | $366,300 +27.1% |
| 2021 | $7,220 -0.6% | $288,100 |
| 2020 | $7,263 -8.5% | $288,100 +0% |
| 2019 | $7,940 -0.8% | $288,000 |
| 2018 | $8,004 +9.7% | $288,000 |
| 2017 | $7,295 +6.2% | $288,000 |
| 2016 | $6,866 -1.2% | $288,000 |
| 2015 | $6,947 +4.8% | $288,000 -3.2% |
| 2014 | $6,628 +3.9% | $297,600 |
| 2013 | $6,381 +11.1% | $297,600 |
| 2011 | $5,744 +0.8% | $297,600 +0.3% |
| 2010 | $5,697 +0.6% | $296,700 -13% |
| 2009 | $5,664 | $341,000 |
Find assessor info on the county website
Monthly payment
Est. payment
Payment breakdown
Explore the cost of this home by adjusting the details. Changes won't be saved.Climate risks
Neighborhood: 03753
Nearby schools
GreatSchools rating
- 10/10Grantham Village SchoolGrades: PK-6Distance: 1.4 mi
- 8/10Plainfield Elementary SchoolGrades: K-8Distance: 8 mi
- 10/10Sunapee Sr. High SchoolGrades: 9-12Distance: 8.3 mi
Schools provided by the listing agent
- Elementary: Grantham Village School
- Middle: Lebanon Middle School
- High: Lebanon High School
- District: Grantham Sch District SAU # 75
Source: PrimeMLS. This data may not be complete. We recommend contacting the local school district to confirm school assignments for this home.
- $576,0003 bd4 ba2.3k sqft8 Wedgewood Dr, Grantham, NH 03753Off Market
- $502,3004 bd3 ba1.5k sqft14 Wedgewood Dr, Grantham, NH 03753Off Market
- $717,0003 bd2 ba2.6k sqft12 Wedgewood Dr, Grantham, NH 03753Off Market
- $433,6003 bd2 ba1.3k sqft9 Wedgewood Dr, Grantham, NH 03753Off Market
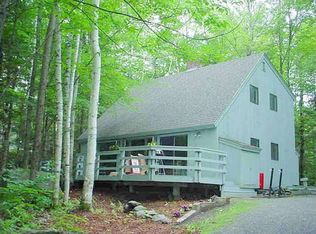
- $632,3003 bd3 ba2.5k sqft7 Wedgewood Dr, Grantham, NH 03753Off Market
- $485,2003 bd3 ba1.8k sqft15 Wedgewood Dr, Grantham, NH 03753Off Market
- $405,0003 bd2 ba1.2k sqft6 Wedgewood Dr, Grantham, NH 03753Sold
- $443,5003 bd2 ba1.2k sqft16 Wedgewood Dr, Grantham, NH 03753Off Market
A local agent can set up tours, give advice and negotiate with sellers.
A local lender can help you make sure your offer is ready when you are.
Similar homes
- $575,0023 bd2 ba1.4k sqft2 Draper Mill Road, Grantham, NH 03753Active
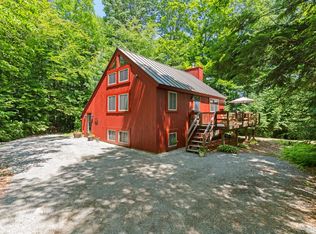 MLS ID #5097698, Carol Shepherd. PrimeMLS
 - $799,9003 bd4 ba2.8k sqft19 Walton Heath Drive, Grantham, NH 03753Active
 MLS ID #5097874, Jeff S Adie. PrimeMLS
 - $725,0003 bd4 ba2.4k sqft12 Fernwood Lane, Grantham, NH 03753Active
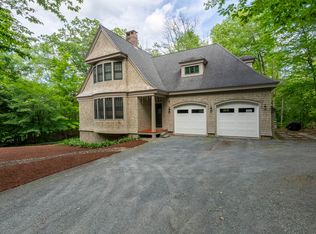 MLS ID #5096745, Brenda Maggy. PrimeMLS
 - $549,9994 bd3 ba2.4k sqft12 Old Spring Drive, Grantham, NH 03753Active
 MLS ID #5089056, Jeff S Adie. PrimeMLS
 - $695,0003 bd2 ba1.6k sqft215 Stocker Pond Road, Grantham, NH 03753ActiveMLS ID #5095080, Lisa Berry. PrimeMLS
- $545,0002 bd2 ba1.4k sqft309 Stocker Pond Road, Grantham, NH 03753ActiveMLS ID #5094201, Spenser Molloy. PrimeMLS
- $519,0003 bd3 ba2.2k sqftSouth Shore III, Grantham, NH 03753ActiveMLS ID #5099485, Jenna Sievers. PrimeMLS
- $699,0005 bd3 ba3.4k sqft991 Route 10 N, Grantham, NH 03753ActiveMLS ID #5090054, Joe E Lessard. PrimeMLS
- $749,9904 bd4 ba2.8k sqft224 Walker Road, Grantham, NH 03753ActiveMLS ID #5088929, Fred Bender. PrimeMLS
- $429,0003 bd1 ba1.6k sqft80 Docs Drive, Grantham, NH 03753ActiveMLS ID #5084082, Carter Auch. PrimeMLS
- $695,0005 bd3 ba2.5k sqft363 Cash Street, Croydon, NH 03773ActiveMLS ID #5098843, O'Halloran Group. PrimeMLS
- $499,9993 bd2 ba1.5k sqft8 Sunset Walk, Enfield, NH 03748ActiveMLS ID #5093206, Carol Shepherd. PrimeMLS
- $899,9993 bd5 ba3.1k sqft119 Shedd Road, Grantham, NH 03753ActiveMLS ID #5069671, Carol Shepherd. PrimeMLS
- $699,0004 bd4 ba3.3k sqft4 Bear Drive, Enfield, NH 03748ActiveMLS ID #5098408, Louis Nixon. PrimeMLS
- $575,0003 bd2 ba1.7k sqft63 Best Road, Hartland, VT 05089ActiveMLS ID #5100612, Bonnie Bergeron. PrimeMLS
- $539,9004 bd2 ba1.9k sqft929 Rt 11, Sunapee, NH 03782ActiveMLS ID #5098838, Tyler Richardson. PrimeMLS
- $325,0003 bd2 ba1.5k sqft9 Crestbrook Place, Springfield, NH 03284ActiveMLS ID #5098900, Jeff S Adie. PrimeMLS
- $450,0003 bd4 ba2k sqftWest Cpve C, Grantham, NH 03753ActiveMLS ID #5091140, Dawn C Troutman. PrimeMLS
- $449,0002 bd2 ba1.8k sqft5 Pleasant Drive, Grantham, NH 03753ActiveMLS ID #5087497, Shelbie Shepherd. PrimeMLS
- $575,0004 bd3 ba2.2k sqft511 Route 12A, Cornish, NH 03745ActiveMLS ID #5096406, Jane Darrach. PrimeMLS
