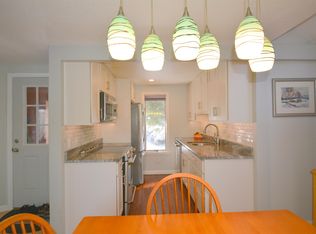
Stop by and check out this great condo with an attractive new price! This updated home offers flexible living space across three finished levels-perfect for full-time living, hosting guests, or multi-generational living. The main level features an updated open-concept kitchen, dining, & living area with a wood stove designed for both comfort & entertaining. A vaulted ceiling enhances the dining space, while three sliding glass doors fill the home with natural light & provide seamless access to the expansive wraparound deck, ideal for enjoying serene, wooded views. This level also includes a bedroom & adjacent full bath for easy one-level living. Upstairs, the private primary bedroom offers a skylight, pellet stove & its own balcony, along with a newly remodeled full bath. A third bedroom (or study) & additional half bath complete the upper level, creating a comfortable & quiet living or working space. A fourth level provides a huge storage closet and newly tiled side room. The finished lower level serves as a studio or extended living area & features a spacious family room, kitchenette, sleeping nook, new full bath, two large walk-in closets & a sliding glass door providing access to a covered patio. Additional conveniences include full-size laundry & exceptional storage space throughout the home. Enjoy all that Eastman has to offer, including a fitness center, indoor pool, tennis & pickleball courts, cross-country skiing, golf driving range & more. Conveniently located near I-89 for an easy commute to Dartmouth Health and close to all the amenities and recreation of the Upper Valley.
Active
Listed by: Susan Cole Realty Group, LLC • Dawn C Troutman
Price cut: $25K (6/24)
$450,000
841 Cove Drive, Grantham, NH 03753
3beds
2,042sqft
:
Get pre-qualified$3,202/mo
Condominium, Townhouse
Built in 1985
-- sqft lot
$441,300 Zestimate®
$220/sqft
$-- HOA
What's special
Serene wooded viewsFull-size laundryTwo large walk-in closetsPrivate primary bedroomUpdated open-concept kitchenSpacious family room
- 57 days |
- 503 |
- 13 |
Zillow last checked:
Listing updated:
Listed by:
Dawn C Troutman,
Susan Cole Realty Group, LLC 603-448-4500
Source: PrimeMLS,MLS#: 5091140
Facts & features
Interior
Bedrooms & bathrooms
- Bedrooms: 3
- Bathrooms: 4
- Full bathrooms: 1
- 3/4 bathrooms: 2
- 1/2 bathrooms: 1
Heating
- Propane, Pellet Stove, Radiant, Wood Stove, Wall Units
Cooling
- None
Appliances
- Included: Dishwasher, Dryer, Microwave, Electric Range, Refrigerator, Washer, Electric Water Heater
Features
- Ceiling Fan(s), Dining Area, In-Law Suite, Vaulted Ceiling(s), Walk-In Closet(s)
- Flooring: Carpet, Ceramic Tile, Manufactured, Slate/Stone
- Windows: Skylight(s)
- Basement: Finished,Full,Interior Stairs,Walkout,Interior Access,Exterior Entry,Interior Entry
Interior area
- Total structure area: 2,042
- Total interior livable area: 2,042 sqft
- Finished area above ground: 1,280
- Finished area below ground: 762
Property
Parking
- Total spaces: 2
- Parking features: Shared Driveway, Parking Spaces 2, Unassigned
Accessibility
- Accessibility features: 1st Floor Bedroom, 1st Floor Full Bathroom, 1st Floor Hrd Surfce Flr, Hard Surface Flooring
Features
- Levels: 1.75
- Stories: 1.75
- Exterior features: Balcony, Deck, Natural Shade, Storage
- Body of water: Eastman Pond
Lot
- Features: Condo Development, Landscaped, Wooded, Near Paths
Details
- Parcel number: GRNTM215L9041
- Zoning description: RR1
Construction
Type & style
- Home type: Townhouse
- Property subtype: Condominium, Townhouse
Materials
- Wood Frame, Wood Siding
- Foundation: Concrete
- Roof: Asphalt Shingle
Condition
- New construction: No
- Year built: 1985
Utilities & green energy
- Electric: 200+ Amp Service, Circuit Breakers
- Sewer: Community
- Utilities for property: Cable Available, Propane
Community & HOA
Community
- Subdivision: Eastman
HOA
- Amenities included: Fitness Center, Recreation Room, Beach Access, Beach Rights, Golf Course, Snow Removal, Tennis Court(s), Trash Removal
- Services included: Maintenance Grounds, Plowing, Trash, Condo Association Fee
- Additional fee info: Fee: $550
Location
- Region: Grantham
Financial & listing details
- Price per square foot: $220/sqft
- Tax assessed value: $270,800
- Annual tax amount: $5,993
- Date on market: 5/27/2026
Estimated market value
$441,300
$419,000 - $463,000
$2,305/mo
Price history
| Date | Event | Price |
|---|---|---|
| 6/24/2026 | Price change | $450,000-5.3%$220/sqft |
Source:  PrimeMLS #5091140 Report a problem PrimeMLS #5091140 Report a problem | ||
| 5/27/2026 | Listed for sale | $475,000+69.6%$233/sqft |
Source: PrimeMLS #5091140 Report a problem | ||
| 11/18/2021 | Sold | $280,000-5.1%$137/sqft |
Source: PrimeMLS #4872817 Report a problem | ||
| 11/5/2021 | Contingent | $295,000$144/sqft |
Source: PrimeMLS #4872817 Report a problem | ||
| 9/3/2021 | Price change | $295,000-4.8%$144/sqft |
Source: PrimeMLS #4872817 Report a problem | ||
| 8/10/2021 | Price change | $309,900-6.1%$152/sqft |
Source: PrimeMLS #4872817 Report a problem | ||
| 7/17/2021 | Listed for sale | $329,900+126%$162/sqft |
Source: PrimeMLS #4872817 Report a problem | ||
| 8/19/2011 | Sold | $146,000-15.1%$71/sqft |
Source: Public Record Report a problem | ||
| 7/9/2002 | Sold | $172,000$84/sqft |
Source: Public Record Report a problem | ||
Public tax history
| Year | Property taxes | Tax assessment |
|---|---|---|
| 2024 | $5,884 +11% | $270,800 |
| 2023 | $5,302 +7.8% | $270,800 |
| 2022 | $4,920 +11.5% | $270,800 +53.9% |
| 2021 | $4,411 -0.6% | $176,000 |
| 2020 | $4,437 +33.9% | $176,000 +46.4% |
| 2019 | $3,314 -0.8% | $120,200 |
| 2018 | $3,340 +9.7% | $120,200 |
| 2017 | $3,045 +6.2% | $120,200 |
| 2016 | $2,866 -1.1% | $120,200 |
| 2015 | $2,899 -24.9% | $120,200 -30.7% |
| 2014 | $3,862 +3.9% | $173,400 |
| 2013 | $3,718 -4.4% | $173,400 -13.9% |
| 2011 | $3,889 +1.4% | $201,500 +0.9% |
| 2010 | $3,836 -0.1% | $199,800 -13.5% |
| 2009 | $3,839 | $231,100 |
Find assessor info on the county website
Monthly payment
Est. payment
Payment breakdown
Explore the cost of this home by adjusting the details. Changes won't be saved.Climate risks
Neighborhood: 03753
Getting around
4 / 100
Car-DependentNearby schools
GreatSchools rating
- 10/10Grantham Village SchoolGrades: PK-6Distance: 2.4 mi
- 8/10Plainfield Elementary SchoolGrades: K-8Distance: 7.1 mi
- 7/10Mascoma Valley Regional High SchoolGrades: 9-12Distance: 8.7 mi
Schools provided by the listing agent
- Elementary: Grantham Village School
- Middle: Lebanon Middle School
- High: Lebanon High School
- District: Grantham Sch District SAU # 75
Source: PrimeMLS. This data may not be complete. We recommend contacting the local school district to confirm school assignments for this home.
- $400,0002 bd3 ba1.9k sqft842 Cove Dr, Grantham, NH 03753Sold
- $540,9004 bd4 ba2.4k sqft839 Cove Dr, Grantham, NH 03753Off Market

- $492,4004 bd3 ba1.4k sqft837 Cove Dr, Grantham, NH 03753Off Market
- $420,1003 bd3 ba1.3k sqft838 Cove Dr, Grantham, NH 03753Off Market
- $577,9004 bd3 ba2.7k sqft817 Covered Bridge Ln, Grantham, NH 03753Off Market
- $--4 bd4 ba2.4k sqft817 Covered Bridge Ln #817, Grantham, NH 03753Off Market
- $427,0002 bd3 ba2k sqft836 Cove Dr, Grantham, NH 03753Off Market
- $444,400-- bd-- ba-- sqft836 Cove Dr #36, Grantham, NH 03753Off Market
A local agent can set up tours, give advice and negotiate with sellers.
Similar homes
- $429,0003 bd2 ba1.2k sqft14 Bay Tree Lane, Grantham, NH 03753Active
 MLS ID #5088666, Carol Shepherd. PrimeMLS
 - $549,9994 bd3 ba2.4k sqft12 Old Spring Drive, Grantham, NH 03753Active
 MLS ID #5089056, Jeff S Adie. PrimeMLS
 - $519,0003 bd3 ba2.2k sqftSouth Shore III, Grantham, NH 03753Active
 MLS ID #5099485, Jenna Sievers. PrimeMLS
 - $575,0023 bd2 ba1.4k sqft2 Draper Mill Road, Grantham, NH 03753Active
 MLS ID #5097698, Carol Shepherd. PrimeMLS
 - $465,0003 bd2 ba1.2k sqftEast Lake, Grantham, NH 03753ActiveMLS ID #5091919, Jeff S Adie. PrimeMLS
- $449,0002 bd2 ba1.8k sqft5 Pleasant Drive, Grantham, NH 03753ActiveMLS ID #5087497, Shelbie Shepherd. PrimeMLS
- $454,9002 bd2 ba1.1k sqft76 Pleasant Drive #76, Grantham, NH 03753ActiveMLS ID #5097708, Carol Shepherd. PrimeMLS
- $429,0003 bd1 ba1.6k sqft80 Docs Drive, Grantham, NH 03753ActiveMLS ID #5084082, Carter Auch. PrimeMLS
- $290,0003 bd3 ba1.7k sqft637 Marmot Lane, Grantham, NH 03753ActiveMLS ID #5094579, Mary L Chamberlin. PrimeMLS
- $498,0002 bd2 ba1.3k sqft78 Greensward Drive, Grantham, NH 03753ActiveMLS ID #5093975, Jeff S Adie. PrimeMLS
- $449,0003 bd3 ba2.1k sqftGray Ledges Condominium, Grantham, NH 03753ActiveMLS ID #5081605, O'Halloran Group. PrimeMLS
- $609,0003 bd3 ba2.5k sqft10 Wedgewood Drive, Grantham, NH 03753ActiveMLS ID #5094423, Carol Shepherd. PrimeMLS
- $499,9993 bd2 ba1.5k sqft8 Sunset Walk, Enfield, NH 03748ActiveMLS ID #5093206, Carol Shepherd. PrimeMLS
- $510,0003 bd3 ba2.4k sqft104 Bouldervale Road, Croydon, NH 03773ActiveMLS ID #5101197, Buddy Howe. PrimeMLS
- $545,0002 bd2 ba1.4k sqft309 Stocker Pond Road, Grantham, NH 03753ActiveMLS ID #5094201, Spenser Molloy. PrimeMLS
- $459,0003 bd2 ba2.3k sqft265 Bank Street Extension, Lebanon, NH 03766ActiveMLS ID #5088147, Erika L Smith. PrimeMLS
- $479,0003 bd2 ba1.4k sqft21 Foliage View Road, Lebanon, NH 03766ActiveMLS ID #5096492, Kevin Harvey. PrimeMLS
- $325,0003 bd2 ba1.5k sqft9 Crestbrook Place, Springfield, NH 03284ActiveMLS ID #5098900, Jeff S Adie. PrimeMLS
- $445,0002 bd3 ba1.4k sqftReed Court Condominium, Lebanon, NH 03766ActiveMLS ID #5092431, Kate Cassidy. PrimeMLS
- $405,0003 bd1 ba1.4k sqft150 Whitewater Brook Road, Claremont, NH 03743ActiveMLS ID #5098170, Vin Morris. PrimeMLS
