Nestled on a private double lot with beautiful golf course frontage (12th hole T-box), this Eastman Community home offers the perfect blend of tranquility, recreation, and year-round living. Enjoy picturesque views of the fairway from the main deck and the inviting screened porch, creating exceptional spaces for entertaining or simply relaxing in nature. This home offers one floor living and the comfort of central air conditioning. The open loft doubles as a sleeping area with a queen sized pullout couch. The heated and oversized detached two-car garage includes a spacious and heated bonus room above, ideal for a home office, studio, fitness room, or guest overflow, also a private and expansive sun filled deck. Low-maintenance landscaping allows you to spend more time enjoying everything this exceptional property and community have to offer. Located within walking distance of the Eastman clubhouse and restaurant, this home provides convenient access to one of New Hampshire's premier four-season communities. Eastman features a stunning 345-acre lake with six beaches, an 18-hole championship golf course, tennis and pickleball courts, a heated indoor pool, fitness center, miles of hiking and biking trails, and groomed cross-country ski trails. Whether you're seeking an active lifestyle or a peaceful retreat, Eastman offers the flexibility to be as busy as you choose or simply unwind and enjoy the beauty that surrounds you. This is more than a home; it's an opportunity to embrace four-season living at its finest.
Active
Listed by: Coldwell Banker LIFESTYLES - Grantham • Jeff S Adie • Contact: Cell: 603-568-0609
Price cut: $17K (7/10)
$498,000
78 Greensward Drive, Grantham, NH 03753
2beds
1,344sqft
:
Get pre-qualified$3,544/mo
Single Family Residence
Built in 1973
1.66 Acres Lot
$483,000 Zestimate®
$371/sqft
$-- HOA
What's special
One floor livingPrivate double lotCentral air conditioningLow-maintenance landscapingMain deckInviting screened porch
- 46 days |
- 751 |
- 24 |
Zillow last checked:
Listing updated:
Listed by:
Jeff S Adie,
Coldwell Banker LIFESTYLES - Grantham Cell:603-568-0609
Source: PrimeMLS,MLS#: 5093975
Facts & features
Interior
Bedrooms & bathrooms
- Bedrooms: 2
- Bathrooms: 2
- Full bathrooms: 2
Heating
- Propane, Baseboard, Electric, Hot Air, Gas Stove
Cooling
- Central Air
Appliances
- Included: Dishwasher, Dryer, Microwave, Electric Range, Refrigerator, Electric Water Heater
Features
- Cathedral Ceiling(s), Ceiling Fan(s), Dining Area, Living/Dining, Natural Light
- Flooring: Carpet, Vinyl
- Windows: Drapes, Skylight(s)
- Basement: Crawl Space
- Number of fireplaces: 1
- Fireplace features: 1 Fireplace
Interior area
- Total structure area: 1,344
- Total interior livable area: 1,344 sqft
- Finished area above ground: 1,344
- Finished area below ground: 0
Property
Parking
- Total spaces: 2
- Parking features: Crushed Stone, Heated Garage, Parking Spaces 2, Parking Spaces 3 - 5, Detached
- Garage spaces: 2
Features
- Levels: Two
- Stories: 2
- Patio & porch: Screened Porch
- Exterior features: Deck
- Has view: Yes
- Waterfront features: Beach Access, Lake Access
- Body of water: Eastman Pond
- Frontage length: Road frontage: 538
Lot
- Size: 1.66 Acres
- Features: Country Setting, Deed Restricted, Landscaped, PRD/PUD, Recreational, Subdivided, Views, Abuts Golf Course, Near Country Club, Near Paths, Near Skiing
Details
- Parcel number: GRNTM225L196
- Zoning description: Residential
- Other equipment: Standby Generator
Construction
Type & style
- Home type: SingleFamily
- Architectural style: Contemporary
- Property subtype: Single Family Residence
Materials
- Wood Frame, Wood Siding
- Foundation: Poured Concrete
- Roof: Metal,Standing Seam
Condition
- New construction: No
- Year built: 1973
Utilities & green energy
- Electric: Circuit Breakers, Generator
- Sewer: Private Sewer, Septic Tank
- Utilities for property: Cable at Site, Propane, Underground Utilities, Fiber Optic Internt Avail
Community & HOA
Community
- Security: Smoke Detector(s)
- Subdivision: Greensward 9
HOA
- Amenities included: Fitness Center, Management Plan, Master Insurance, Playground, Recreation Room, Basketball Court, Beach Access, Beach Rights, Boat Launch, Common Acreage, Golf Course, Security, Tennis Court(s), Locker Rooms
- Services included: Buy In Fee
- Additional fee info: Fee: $7000
Location
- Region: Grantham
Financial & listing details
- Price per square foot: $371/sqft
- Tax assessed value: $323,100
- Annual tax amount: $7,150
- Date on market: 6/10/2026
- Road surface type: Paved
Estimated market value
$483,000
$459,000 - $507,000
$2,540/mo
Price history
| Date | Event | Price |
|---|---|---|
| 7/10/2026 | Price change | $498,000-3.3%$371/sqft |
Source:  PrimeMLS #5093975 Report a problem PrimeMLS #5093975 Report a problem | ||
| 6/10/2026 | Listed for sale | $515,000$383/sqft |
Source: PrimeMLS #5093975 Report a problem | ||
Public tax history
| Year | Property taxes | Tax assessment |
|---|---|---|
| 2024 | $7,021 +11% | $323,100 |
| 2023 | $6,326 +7.7% | $323,100 |
| 2022 | $5,871 -12.4% | $323,100 +20.8% |
| 2021 | $6,704 -0.6% | $267,500 |
| 2020 | $6,744 -2.9% | $267,500 +6.2% |
| 2019 | $6,945 -0.8% | $251,900 |
| 2018 | $7,000 +9.7% | $251,900 |
| 2017 | $6,381 +6.3% | $251,900 |
| 2016 | $6,005 -1.2% | $251,900 |
| 2015 | $6,076 +4.1% | $251,900 -3.9% |
| 2014 | $5,839 +3.9% | $262,200 |
| 2013 | $5,622 +11.1% | $262,200 |
| 2011 | $5,060 +2.1% | $262,200 +1.6% |
| 2010 | $4,956 +7.1% | $258,100 -7.4% |
| 2009 | $4,628 | $278,600 |
Find assessor info on the county website
Monthly payment
Est. payment
Payment breakdown
Explore the cost of this home by adjusting the details. Changes won't be saved.Climate risks
Neighborhood: 03753
Nearby schools
GreatSchools rating
- 10/10Grantham Village SchoolGrades: PK-6Distance: 1.1 mi
- 6/10Sunapee Middle High SchoolGrades: 6-8Distance: 7.9 mi
- 10/10Sunapee Sr. High SchoolGrades: 9-12Distance: 7.9 mi
Schools provided by the listing agent
- Elementary: Grantham Village School
- Middle: Lebanon Middle School
- High: Lebanon High School
- District: Grantham Sch District SAU # 75
Source: PrimeMLS. This data may not be complete. We recommend contacting the local school district to confirm school assignments for this home.
- $820,4003 bd2 ba2.6k sqft80 Greensward Dr, Grantham, NH 03753Off Market
- $720,6004 bd3 ba2.5k sqft75 Greensward Dr, Grantham, NH 03753Off Market
- $648,0002 bd3 ba2.1k sqft77 Greensward Dr, Grantham, NH 03753Off Market
- $531,5003 bd3 ba1.7k sqft82 Greensward Dr, Grantham, NH 03753Off Market
- $770,0003 bd3 ba4k sqft73 Greensward Dr, Grantham, NH 03753Sold
- $567,4003 bd2 ba2.8k sqft79 Greensward Dr, Grantham, NH 03753Off Market
- $646,5003 bd2 ba2.6k sqft7 Troon Dr, Grantham, NH 03753Off Market
- $434,5003 bd2 ba1.6k sqft5 Troon Dr, Grantham, NH 03753Off Market
A local agent can set up tours, give advice and negotiate with sellers.
A local lender can help you make sure your offer is ready when you are.
Similar homes
- $545,0002 bd2 ba1.4k sqft309 Stocker Pond Road, Grantham, NH 03753Active
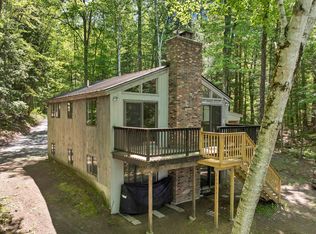 MLS ID #5094201, Spenser Molloy. PrimeMLS
 - $575,0023 bd2 ba1.4k sqft2 Draper Mill Road, Grantham, NH 03753Active
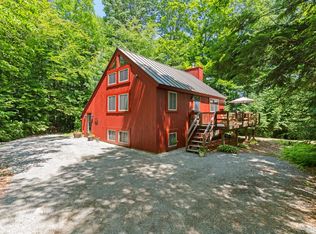 MLS ID #5097698, Carol Shepherd. PrimeMLS
 - $499,9993 bd2 ba1.5k sqft8 Sunset Walk, Enfield, NH 03748Active
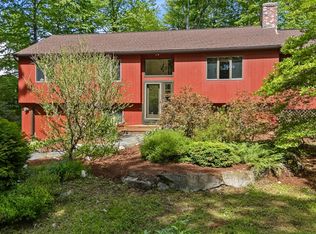 MLS ID #5093206, Carol Shepherd. PrimeMLS
 - $429,0003 bd1 ba1.6k sqft80 Docs Drive, Grantham, NH 03753Active
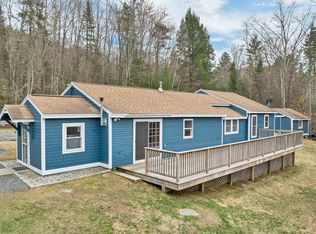 MLS ID #5084082, Carter Auch. PrimeMLS
 - $695,0003 bd2 ba1.6k sqft215 Stocker Pond Road, Grantham, NH 03753ActiveMLS ID #5095080, Lisa Berry. PrimeMLS
- $454,9002 bd2 ba1.1k sqft76 Pleasant Drive #76, Grantham, NH 03753ActiveMLS ID #5097708, Carol Shepherd. PrimeMLS
- $449,0002 bd2 ba1.8k sqft5 Pleasant Drive, Grantham, NH 03753ActiveMLS ID #5087497, Shelbie Shepherd. PrimeMLS
- $525,0002 bd2 ba1.7k sqft5 Sand Hill Road, Croydon, NH 03773ActiveMLS ID #5101149, O'Halloran Group. PrimeMLS
- $435,0003 bd2 ba1.2k sqftEast Lake, Grantham, NH 03753ActiveMLS ID #5091919, Jeff S Adie. PrimeMLS
- $539,9004 bd2 ba1.9k sqft929 Rt 11, Sunapee, NH 03782ActiveMLS ID #5098838, Tyler Richardson. PrimeMLS
- $429,0003 bd2 ba1.2k sqft14 Bay Tree Lane, Grantham, NH 03753ActiveMLS ID #5088666, Carol Shepherd. PrimeMLS
- $479,0003 bd2 ba1.4k sqft21 Foliage View Road, Lebanon, NH 03766ActiveMLS ID #5096492, Kevin Harvey. PrimeMLS
- $--2 bd1 ba1.4k sqft40 Old Cheshire County Rd, Unity, NH 03773AuctionServiceLink Auction
- $625,0002 bd2 ba1.8k sqft321 Meriden Road, Lebanon, NH 03766ActiveMLS ID #5101604, Vanessa Stone. PrimeMLS
- $495,0003 bd2 ba1.7k sqft470 Morgan Road, Hartford, VT 05059ActiveMLS ID #5101224, Carol Wood. PrimeMLS
- $--3 bd1 ba1k sqft567 Cross Rd, Goshen, NH 03752AuctionServiceLink Auction
- $549,0002 bd2 ba1.7k sqft116 Smith Pond Road, Enfield, NH 03748ActiveMLS ID #5078442, DeeAnn Shepherd. PrimeMLS
- $525,0002 bd2 ba1.3k sqft301 Shaker Street, New London, NH 03257ActiveMLS ID #5096471, Candace Houston. PrimeMLS
- $325,0003 bd2 ba1.4k sqft531 Goose Pond Road, Canaan, NH 03741ActiveMLS ID #5101261, Vanessa Stone. PrimeMLS
- $449,9002 bd1 ba1.5k sqft12 Beard Lane, Grafton, NH 03420ActiveMLS ID #5085707, Vanessa Stone. PrimeMLS
