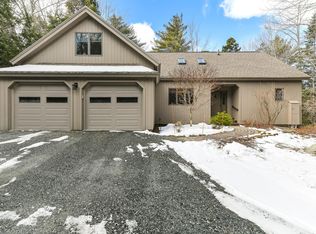
Beautiful 3-plus-bedroom, 3-bathroom home is located just off the 18th Fairway at Eastman Golf Links. The main level has a spacious living room with cathedral ceilings and a lovely gas fireplace. The kitchen features considerable counter space and cabinet storage. Additionally, there’s a formal dining room, ideal for entertaining guests and a three-season sunroom. On this level you’ll find the primary bedroom with an ensuite bathroom that includes a soaking tub and large tiled walk-in shower and walk-in closet. Two additional bedrooms, a full bathroom, study and laundry room complete this first floor. The finished lower level features a large family room, bedroom and half bathroom. The home includes multiple mini-splits for heat and AC, an attached 2-car garage, and a whole-house generator. With a golf course, tennis and pickleball courts, beaches, and 36 miles of trails, Eastman has something for everybody. Have dinner at Forbes Tavern on nights you don't want to cook without going far from home. Close to I-89 for easy access to shopping, theater and restaurants in the Upper Valley. 30 minutes to Dartmouth Health, 15 minutes to New London and 2 hours to Boston. Delayed showings until Open House on 02/24/24, 10:00 am – 12:00 pm.
Closed
Listed by: KW Coastal and Lakes & Mountains Realty/N.London • O'Halloran Group
Bought with: KW Coastal and Lakes & Mountains Realty/Hanover
$770,000
73 Greensward Drive, Grantham, NH 03753
3beds
4,046sqft
Ranch
Built in 2002
0.77 Acres Lot
$873,900 Zestimate®
$190/sqft
$3,701 Estimated rent
Home value
$873,900
$830,000 - $926,000
$3,701/mo
Zestimate® history
Owner options
List your home for rent
$3,701/mo
Rent Zestimate®
Find your next renter with Zillow Rental Manager. Plus, with online applications, you can quickly screen prospective tenants – for free.
$3,701/mo
Rent Zestimate®
Refinance and save
$4,782/mo
Est. payment
Refinancing to a lower rate could help reduce your monthly payments and save thousands over the life of the loan.
$4,782/mo
Est. payment
Explore your selling options
Work with a Zillow partner agent
Leverage their expertise and Zillow's premium Showcase listings to get your home seen by more buyers.
Get startedList with your own agent
Get your home in front of millions of buyers by listing it on Zillow.
Learn how to do itSell it yourself
Take full control of how buyers see your home on Zillow by listing For Sale by Owner (FSBO).
List your homeWhat's special
Pickleball courtsCathedral ceilingsLarge tiled walk-in showerEasy access to shoppingGolf courseEnsuite bathroomLarge family room
Zillow last checked:
Listing updated:
Listed by:
O'Halloran Group,
KW Coastal and Lakes & Mountains Realty/N.London Cell:603-877-1031
Bought with:
Mark Roden
KW Coastal and Lakes & Mountains Realty/Hanover
Source: PrimeMLS,MLS#: 4985622
Facts & features
Interior
Bedrooms & bathrooms
- Bedrooms: 3
- Bathrooms: 3
- Full bathrooms: 2
- 3/4 bathrooms: 1
Heating
- Propane, Electric, Radiant, Mini Split
Cooling
- Mini Split
Appliances
- Included: Dishwasher, Dryer, Range Hood, Wall Oven, Electric Range, Refrigerator, Washer, Water Heater off Boiler
- Laundry: 1st Floor Laundry
Features
- Cathedral Ceiling(s), Dining Area, Kitchen Island, Kitchen/Dining, Primary BR w/ BA, Natural Woodwork, Walk-In Closet(s), Walk-in Pantry, Common Heating/Cooling
- Flooring: Carpet, Tile, Wood
- Basement: Concrete Floor,Finished,Full,Interior Stairs,Walkout,Interior Access,Walk-Up Access
- Number of fireplaces: 1
- Fireplace features: Gas, 1 Fireplace
Interior area
- Total structure area: 4,411
- Total interior livable area: 4,046 sqft
- Finished area above ground: 2,950
- Finished area below ground: 1,096
Property
Parking
- Total spaces: 2
- Parking features: Paved, Auto Open, Direct Entry, Driveway, Garage, Attached
- Garage spaces: 2
- Has uncovered spaces: Yes
Accessibility
- Accessibility features: 1st Floor Bedroom, 1st Floor Full Bathroom, Paved Parking, 1st Floor Laundry
Features
- Levels: One
- Stories: 1
- Exterior features: Deck, Garden, Natural Shade, Shed
- Frontage length: Road frontage: 145
Lot
- Size: 0.77 Acres
- Features: Landscaped, Level, Sloped, Trail/Near Trail, Walking Trails, Wooded
Details
- Parcel number: GRNTM234L49
- Zoning description: RR1
- Other equipment: Standby Generator
Construction
Type & style
- Home type: SingleFamily
- Architectural style: Ranch
- Property subtype: Ranch
Materials
- Wood Frame, Clapboard Exterior
- Foundation: Concrete
- Roof: Asphalt Shingle
Condition
- New construction: No
- Year built: 2002
Utilities & green energy
- Electric: 200+ Amp Service, Circuit Breakers
- Sewer: 1000 Gallon, Leach Field, Private Sewer, Septic Tank
- Utilities for property: Phone, Cable Available
Community & HOA
HOA
- Amenities included: Recreation Room, Snow Removal
- Services included: Plowing, Recreation
- Additional fee info: Fee: $4095
Location
- Region: Grantham
Financial & listing details
- Price per square foot: $190/sqft
- Tax assessed value: $623,800
- Annual tax amount: $11,334
- Date on market: 2/21/2024
- Road surface type: Paved
Price history
| Date | Event | Price |
|---|---|---|
| 5/1/2024 | Sold | $770,000+2.7%$190/sqft |
Source:  PrimeMLS #4985622 Report a problem PrimeMLS #4985622 Report a problem | ||
| 2/21/2024 | Listed for sale | $750,000+53.7%$185/sqft |
Source: PrimeMLS #4985622 Report a problem | ||
| 5/11/2020 | Sold | $488,000-2.4%$121/sqft |
Source: PrimeMLS #4793274 Report a problem | ||
| 2/8/2020 | Listed for sale | $499,973-6.5%$124/sqft |
Source: C.G. Shepherd Realty, LLC #4793274 Report a problem | ||
| 9/4/2019 | Listing removed | $535,000$132/sqft |
Source: C.G. Shepherd Realty, LLC #4732068 Report a problem | ||
| 6/22/2019 | Price change | $535,000-2.6%$132/sqft |
Source: C.G. Shepherd Realty, LLC #4732068 Report a problem | ||
| 3/29/2019 | Price change | $549,000-4.5%$136/sqft |
Source: C.G. Shepherd Realty, LLC #4732068 Report a problem | ||
| 1/7/2019 | Listed for sale | $575,000-9.4%$142/sqft |
Source: C.G. Shepherd Realty, LLC #4732068 Report a problem | ||
| 11/19/2004 | Sold | $635,000$157/sqft |
Source: Public Record Report a problem | ||
Public tax history
| Year | Property taxes | Tax assessment |
|---|---|---|
| 2024 | $13,555 +11% | $623,800 |
| 2023 | $12,214 +7.8% | $623,800 |
| 2022 | $11,334 -6.7% | $623,800 +28.6% |
| 2021 | $12,152 -0.6% | $484,900 |
| 2020 | $12,224 -3.4% | $484,900 +5.6% |
| 2019 | $12,655 -0.8% | $459,000 |
| 2018 | $12,756 +9.7% | $459,000 |
| 2017 | $11,626 +6.2% | $459,000 |
| 2016 | $10,943 -1.2% | $459,000 |
| 2015 | $11,071 +9.7% | $459,000 +1.3% |
| 2014 | $10,095 +3.9% | $453,300 |
| 2013 | $9,719 +11.1% | $453,300 |
| 2011 | $8,749 +0.5% | $453,300 -0.1% |
| 2010 | $8,709 -3% | $453,600 -16.1% |
| 2009 | $8,979 | $540,600 |
Find assessor info on the county website
Neighborhood: 03753
Nearby homes
- $1,020,0003 bd3 ba2.1k sqft71 Greensward Dr, Grantham, NH 03753Sold
- $720,6004 bd3 ba2.5k sqft75 Greensward Dr, Grantham, NH 03753Off Market
- $864,5003 bd4 ba3.5k sqft69 Greensward Dr, Grantham, NH 03753Off Market
- $648,0002 bd3 ba2.1k sqft77 Greensward Dr, Grantham, NH 03753Off Market
- $498,0002 bd2 ba1.3k sqft78 Greensward Dr, Grantham, NH 03753For Sale
- $743,0003 bd5 ba5.4k sqft11 Walton Heath Dr, Grantham, NH 03753Sold
- $644,9003 bd2 ba2.5k sqft9 Walton Heath Dr, Grantham, NH 03753Off Market
- $726,9004 bd3 ba2.8k sqft67 Greensward Dr, Grantham, NH 03753Off Market
Nearby schools
GreatSchools rating
- 10/10Grantham Village SchoolGrades: PK-6Distance: 1 mi
- 6/10Sunapee Middle High SchoolGrades: 6-8Distance: 7.8 mi
- 10/10Sunapee Sr. High SchoolGrades: 9-12Distance: 7.8 mi
Schools provided by the listing agent
- Elementary: Grantham Village School
- Middle: Lebanon Middle School
- High: Lebanon High School
- District: Grantham Sch District SAU # 75
Source: PrimeMLS. This data may not be complete. We recommend contacting the local school district to confirm school assignments for this home.


Get pre-qualified for a loan
At Zillow Home Loans, we can pre-qualify you in as little as 5 minutes with no impact to your credit score.An equal housing lender. NMLS #10287.
- New Hampshire
- Sullivan County
- Grantham
- 03753
- 73 Greensward Drive
Nearby cities
Nearby zip codes
Other Grantham Topics
