Lovingly maintained and truly turn-key, this beautiful Eastman condo is ideally situated between the 15th and 16th holes of the golf course and within walking distance of the South Cove Activity Center and boat launch. You'll be hard-pressed to find anything that hasn't been updated. The beautifully renovated kitchen features an expanded pantry cabinet for exceptional storage, while all bathrooms have been tastefully updated. Recent improvements also include central air conditioning, a lower level dehumidifier, and two cozy propane stoves that add warmth and character throughout the home. Simply move in, hang your hat, and start enjoying the resort-style Eastman lifestyle. With all the major updates already completed, you can spend your time golfing, playing tennis and pickleball, boating, swimming, hiking, skiing, and taking advantage of Eastman's exceptional year-round amenities, instead of tackling home improvement projects. Open House Sunday 7/26 12-2
Active
Listed by: Dolan Real Estate • Jenna Sievers • Contact: Cell: 603-391-6799
$519,000
33 Niblick Lane #33, Grantham, NH 03753
3beds
2,207sqft
:
Get pre-qualified$3,694/mo
Condominium, Townhouse
Built in 1987
-- sqft lot
$450,800 Zestimate®
$235/sqft
$-- HOA
What's special
- 13 days |
- 408 |
- 11 |
Zillow last checked:
Listing updated:
Listed by:
Jenna Sievers,
Dolan Real Estate Cell:603-391-6799
Source: PrimeMLS,MLS#: 5099485
Facts & features
Interior
Bedrooms & bathrooms
- Bedrooms: 3
- Bathrooms: 3
- Full bathrooms: 3
Heating
- Propane, Direct Vent, Hot Air, In Floor, Zoned, Gas Stove
Cooling
- Central Air, Zoned
Appliances
- Included: Dishwasher, Dryer, Microwave, Gas Range, Refrigerator, Washer
Features
- Flooring: Carpet, Tile, Wood
- Basement: Finished,Walkout,Interior Access,Walk-Out Access
Interior area
- Total structure area: 2,207
- Total interior livable area: 2,207 sqft
- Finished area above ground: 1,472
- Finished area below ground: 735
Property
Parking
- Parking features: Paved
Accessibility
- Accessibility features: 1st Floor Bedroom, 1st Floor Full Bathroom, 1st Floor Laundry
Features
- Levels: 3,Tri-Level,Walkout Lower Level
- Stories: 3
Lot
- Features: Condo Development, Landscaped, Abuts Golf Course
Details
- Zoning description: residential
Construction
Type & style
- Home type: Townhouse
- Architectural style: Contemporary
- Property subtype: Condominium, Townhouse
Materials
- Wood Frame, Wood Siding
- Foundation: Concrete
- Roof: Asphalt Shingle
Condition
- New construction: No
- Year built: 1987
Utilities & green energy
- Electric: 200+ Amp Service, Circuit Breakers
- Sewer: Community
- Utilities for property: Cable, Propane, Underground Utilities
Community & HOA
Community
- Subdivision: Eastman
HOA
- Amenities included: Fitness Center, Landscaping, Beach Rights, Boat Launch, Common Acreage, Golf Course, Snow Removal, Tennis Court(s), Trash Removal
- Services included: Maintenance Grounds, Plowing, Trash, Condo Association Fee
- Additional fee info: Fee: $570
Location
- Region: Grantham
Financial & listing details
- Price per square foot: $235/sqft
- Annual tax amount: $8,460
- Date on market: 7/13/2026
- Road surface type: Paved
Estimated market value
$450,800
$428,000 - $478,000
$2,565/mo
Price history
| Date | Event | Price |
|---|---|---|
| 7/21/2026 | Listed for sale | $519,000+73.3%$235/sqft |
Source:  PrimeMLS #5099485 Report a problem PrimeMLS #5099485 Report a problem | ||
| 10/5/2020 | Sold | $299,500+0.2%$136/sqft |
Source: PrimeMLS #4825340 Report a problem | ||
| 8/27/2020 | Listed for sale | $299,033$135/sqft |
Source: C.G. Shepherd Realty, LLC #4825340 Report a problem | ||
Public tax history
Tax history is unavailable.
Monthly payment
Est. payment
Payment breakdown
Explore the cost of this home by adjusting the details. Changes won't be saved.Climate risks
Neighborhood: 03753
Getting around
0 / 100
Car-DependentNearby schools
GreatSchools rating
- 10/10Grantham Village SchoolGrades: PK-6Distance: 1.6 mi
- 8/10Plainfield Elementary SchoolGrades: K-8Distance: 7.9 mi
- 10/10Sunapee Sr. High SchoolGrades: 9-12Distance: 8.6 mi
Schools provided by the listing agent
- Elementary: Grantham Village School
- Middle: Lebanon Middle School
- High: Lebanon High School
- District: Grantham Sch District SAU # 75
Source: PrimeMLS. This data may not be complete. We recommend contacting the local school district to confirm school assignments for this home.
- $472,3003 bd3 ba1.4k sqft33 Niblick Ln, Grantham, NH 03753Off Market
- $481,8002 bd3 ba1.5k sqft34 Niblick Ln, Grantham, NH 03753Off Market
- $475,9002 bd3 ba1.5k sqft32 Niblick Ln, Grantham, NH 03753Off Market
- $500,4003 bd3 ba1.5k sqft35 Niblick Ln, Grantham, NH 03753Off Market
- $439,2003 bd3 ba1.4k sqft36 Niblick Ln, Grantham, NH 03753Off Market
- $450,4003 bd3 ba1.5k sqft37 Niblick Ln, Grantham, NH 03753Off Market
- $480,0003 bd3 ba2.3k sqft25 Niblick Ln, Grantham, NH 03753Sold
- $516,9003 bd3 ba2.4k sqft24 Niblick Ln, Grantham, NH 03753Off Market
A local agent can set up tours, give advice and negotiate with sellers.
A local lender can help you make sure your offer is ready when you are.
Similar homes
- $609,0003 bd3 ba2.5k sqft10 Wedgewood Drive, Grantham, NH 03753Active
 MLS ID #5094423, Carol Shepherd. PrimeMLS
 - $575,0023 bd2 ba1.4k sqft2 Draper Mill Road, Grantham, NH 03753Active
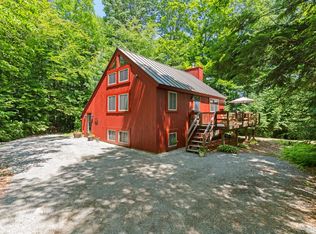 MLS ID #5097698, Carol Shepherd. PrimeMLS
 - $549,9994 bd3 ba2.4k sqft12 Old Spring Drive, Grantham, NH 03753Active
 MLS ID #5089056, Jeff S Adie. PrimeMLS
 - $510,0003 bd3 ba2.4k sqft104 Bouldervale Road, Croydon, NH 03773Active
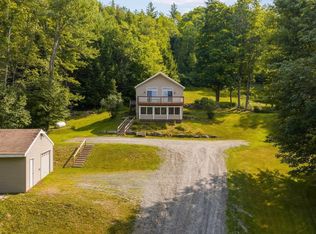 MLS ID #5101197, Buddy Howe. PrimeMLS
 - $498,0002 bd2 ba1.3k sqft78 Greensward Drive, Grantham, NH 03753ActiveMLS ID #5093975, Jeff S Adie. PrimeMLS
- $450,0003 bd4 ba2k sqftWest Cpve C, Grantham, NH 03753ActiveMLS ID #5091140, Dawn C Troutman. PrimeMLS
- $449,0002 bd2 ba1.8k sqft5 Pleasant Drive, Grantham, NH 03753ActiveMLS ID #5087497, Shelbie Shepherd. PrimeMLS
- $545,0002 bd2 ba1.4k sqft309 Stocker Pond Road, Grantham, NH 03753ActiveMLS ID #5094201, Spenser Molloy. PrimeMLS
- $454,9002 bd2 ba1.1k sqft76 Pleasant Drive #76, Grantham, NH 03753ActiveMLS ID #5097708, Carol Shepherd. PrimeMLS
- $465,0003 bd2 ba1.2k sqftEast Lake, Grantham, NH 03753ActiveMLS ID #5091919, Jeff S Adie. PrimeMLS
- $725,0003 bd4 ba2.4k sqft12 Fernwood Lane, Grantham, NH 03753ActiveMLS ID #5096745, Brenda Maggy. PrimeMLS
- $499,9993 bd2 ba1.5k sqft8 Sunset Walk, Enfield, NH 03748ActiveMLS ID #5093206, Carol Shepherd. PrimeMLS
- $695,0003 bd2 ba1.6k sqft215 Stocker Pond Road, Grantham, NH 03753ActiveMLS ID #5095080, Lisa Berry. PrimeMLS
- $429,0003 bd2 ba1.2k sqft14 Bay Tree Lane, Grantham, NH 03753ActiveMLS ID #5088666, Carol Shepherd. PrimeMLS
- $429,0003 bd1 ba1.6k sqft80 Docs Drive, Grantham, NH 03753ActiveMLS ID #5084082, Carter Auch. PrimeMLS
- $539,9004 bd2 ba1.9k sqft929 Rt 11, Sunapee, NH 03782ActiveMLS ID #5098838, Tyler Richardson. PrimeMLS
- $449,0003 bd3 ba2.1k sqftGray Ledges Condominium, Grantham, NH 03753ActiveMLS ID #5081605, O'Halloran Group. PrimeMLS
- $290,0003 bd3 ba1.7k sqft637 Marmot Lane, Grantham, NH 03753ActiveMLS ID #5094579, Mary L Chamberlin. PrimeMLS
- $525,0002 bd2 ba1.7k sqft5 Sand Hill Road, Croydon, NH 03773ActiveMLS ID #5101149, O'Halloran Group. PrimeMLS
- $325,0003 bd2 ba1.5k sqft9 Crestbrook Place, Springfield, NH 03284ActiveMLS ID #5098900, Jeff S Adie. PrimeMLS
