Nestled among the trees in the sought-after Eastman Community, this custom Craftsman-inspired home with classic New England shingle-style influences offers timeless design, quality craftsmanship, and exceptional privacy. Natural cedar shingles, steep rooflines, and thoughtful architectural details create a distinctive home that blends beautifully with its surroundings. Inside, warm hardwood floors, abundant natural light, and a dramatic floor-to-ceiling stone fireplace anchor the open-concept living space. The well-appointed kitchen features cherry cabinetry, concrete countertops, stainless steel appliances, a center island with bar seating, pantry, and seamless flow into the dining and living areas, perfect for everyday living or entertaining. The spacious primary suite offers a relaxing retreat with radiant heated floors in the bath, granite double vanity, whirlpool tub, and separate shower. Outdoor living is equally inviting with a private patio, gazebo, and peaceful wooded setting. Located within the four season Eastman Community, residents enjoy an unparalleled lifestyle featuring an 18-hole championship golf course, six private beaches on Eastman Lake, tennis and pickleball courts, miles of hiking and cross-country ski trails, fitness center, indoor pool, and year-round recreation. Conveniently situated in the heart of the Dartmouth-Lake Sunapee Region, this home is just a short drive to Dartmouth College, Dartmouth Health, Colby-Sawyer College, Mount Sunapee Resort, and the area's many restaurants, shops, arts, and cultural attractions. Whether you're seeking a year-round residence or a four-season getaway, this exceptional property offers the perfect blend of comfort, character, and community. Seller to find suitable housing.
Pending
Listed by: Lake Homes Realty-NH • Brenda Maggy • 866-525-3466
Price cut: $26K (8/22)
$699,000
12 Fernwood Lane, Grantham, NH 03753
3beds
2,411sqft
Single Family Residence
Built in 2003
0.71 Acres Lot
$680,400 Zestimate®
$290/sqft
$-- HOA
What's special
Private patioWhirlpool tubDramatic floor-to-ceiling stone fireplaceWarm hardwood floorsSteep rooflinesPeaceful wooded settingStainless steel appliances
- 115 days
- 83
- 1
Zillow last checked:
Listing updated:
Listed by:
Brenda Maggy,
Lake Homes Realty-NH 866-525-3466
Source: PrimeMLS,MLS#: 5096745
Facts & features
Interior
Bedrooms & bathrooms
- Bedrooms: 3
- Bathrooms: 4
- Full bathrooms: 2
- 3/4 bathrooms: 1
- 1/2 bathrooms: 1
Heating
- Propane, Oil, Forced Air, Hot Water, Zoned, Radiant Floor
Cooling
- None
Appliances
- Included: Dishwasher, Gas Range, Refrigerator
Features
- Flooring: Carpet, Ceramic Tile, Hardwood
- Basement: Concrete,Full,Partially Finished,Interior Stairs,Walkout,Interior Access,Exterior Entry,Basement Stairs,Interior Entry
Interior area
- Total structure area: 3,115
- Total interior livable area: 2,411 sqft
- Finished area above ground: 2,135
- Finished area below ground: 276
Video & virtual tour
Property
Parking
- Total spaces: 2
- Parking features: Gravel, Auto Open, Direct Entry, Heated Garage, Attached
- Garage spaces: 2
Features
- Levels: Two
- Stories: 2
- Patio & porch: Patio, Porch
- Exterior features: Natural Shade, Shed
- Frontage length: Road frontage: 155
Lot
- Size: 0.71 Acres
- Features: Country Setting, Landscaped, Sloped, Walking Trails, Wooded, Near Golf Course, Near Paths, Near Skiing
Details
- Parcel number: GRNTM222L44
- Zoning description: RR1
- Other equipment: Radon Mitigation
Construction
Type & style
- Home type: SingleFamily
- Architectural style: Other,Craftsman
- Property subtype: Single Family Residence
Materials
- Wood Frame, Cedar Exterior, Shingle Siding
- Foundation: Concrete
- Roof: Architectural Shingle
Condition
- New construction: No
- Year built: 2003
Utilities & green energy
- Electric: 200+ Amp Service, Circuit Breakers
- Sewer: Leach Field, Private Sewer
- Utilities for property: Cable, Propane
Community & HOA
HOA
- Amenities included: Beach Access, Golf, Snow Removal, Tennis Court(s)
- Services included: Buy In Fee
- Additional fee info: Fee: $7000
Location
- Region: Grantham
Financial & listing details
- Price per square foot: $290/sqft
- Tax assessed value: $536,500
- Annual tax amount: $10,676
- Date on market: 6/25/2026
Estimated market value
$680,400
$646,000 - $714,000
$3,214/mo
Price history
| Date | Event | Price |
|---|---|---|
| 8/31/2026 | Pending sale | $699,000$290/sqft |
Source:  PrimeMLS #5096745 Report a problem PrimeMLS #5096745 Report a problem | ||
| 8/22/2026 | Price change | $699,000-3.6%$290/sqft |
Source: PrimeMLS #5096745 Report a problem | ||
| 6/25/2026 | Listed for sale | $725,000+93.3%$301/sqft |
Source: PrimeMLS #5096745 Report a problem | ||
| 10/15/2014 | Listing removed | $375,000$156/sqft |
Source: Coldwell Banker Redpath & Co., Realtors #4349920 Report a problem | ||
| 8/6/2014 | Price change | $375,000-6%$156/sqft |
Source: Coldwell Banker Redpath & Co., Realtors #4349920 Report a problem | ||
| 4/25/2014 | Listed for sale | $399,000-7.3%$165/sqft |
Source: Coldwell Banker - Redpath & Company, Realtors® #4349920 Report a problem | ||
| 7/18/2005 | Sold | $430,300$178/sqft |
Source: Public Record Report a problem | ||
Public tax history
| Year | Property taxes | Tax assessment |
|---|---|---|
| 2024 | $11,658 +11% | $536,500 |
| 2023 | $10,505 +7.8% | $536,500 |
| 2022 | $9,748 +9.1% | $536,500 +50.5% |
| 2021 | $8,934 -0.6% | $356,500 |
| 2020 | $8,987 -2.2% | $356,500 +7% |
| 2019 | $9,186 -0.8% | $333,200 |
| 2018 | $9,260 +9.7% | $333,200 |
| 2017 | $8,440 +6.3% | $333,200 |
| 2016 | $7,943 -1.2% | $333,200 |
| 2015 | $8,037 +17% | $333,200 +8% |
| 2014 | $6,868 +3.9% | $308,400 |
| 2013 | $6,612 +11.1% | $308,400 |
| 2011 | $5,952 +0.8% | $308,400 +0.3% |
| 2010 | $5,904 -1% | $307,500 -14.3% |
| 2009 | $5,963 | $359,000 |
Find assessor info on the county website
Monthly payment
Est. payment
Payment breakdown
Explore the cost of this home by adjusting the details. Changes won't be saved.Climate risks
Neighborhood: 03753
Nearby schools
Schools provided by the listing agent
- Elementary: Grantham Village School
- Middle: Lebanon Middle School
- High: Lebanon High School
- District: Grantham Sch District SAU # 75
Source: PrimeMLS. This data may not be complete. We recommend contacting the local school district to confirm school assignments for this home.
Similar homes
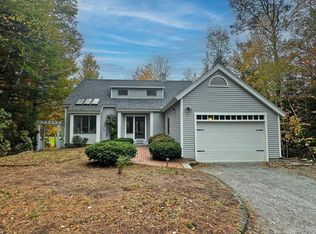
- $650,0003 bd3 ba2.2k sqft17 Walton Heath Drive, Grantham, NH 03753Active
 MLS ID #5113368, Jeff S Adie. PrimeMLS
 - $610,0004 bd3 ba2.6k sqft22 Cove Drive, Grantham, NH 03753Active
 MLS ID #5102687, Jaime Durell. PrimeMLS
 - $799,0003 bd2 ba3k sqft5 Alpine Vista, Grantham, NH 03753Active
 MLS ID #5107074, Shelbie Shepherd. PrimeMLS
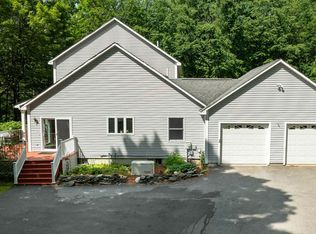
 - $699,8754 bd4 ba2.8k sqft224 Walker Road, Grantham, NH 03753Active
 MLS ID #5088929, Fred Bender. PrimeMLS
