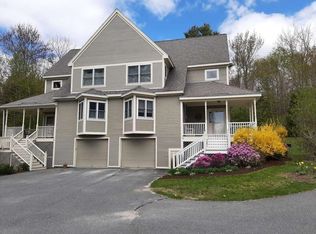
Welcome to this three-bedroom, 2.5-bathroom condo in the Gray Ledges community, set on more than 90 acres of beautifully maintained association land with mountain views. Offering over 2,500 sq. ft. of well designed living space, this home blends comfort, style, and functionality. The main level features a bright living room with a gas fireplace. A few steps up, the open-concept layout connects the updated kitchen with modern appliances, a formal dining area, pantry, half bathroom and a cozy breakfast nook with scenic views. On the second level, the primary suite includes a walk-in closet and ensuite bathroom. Two additional bedrooms, a full bathroom, and a convenient laundry room complete the second floor. Additional features include a 2-car tandem garage and full basement. Brand new carpets installed in the bedrooms. Enjoy the best of New Hampshire living with access to community walking trails, an outdoor pool to enjoy swimming during the summer, and a skating pond. Conveniently located near I-89, this home is just 20 minutes from Dartmouth Health and the Upper Valley, close to New London’s shops and restaurants, and under two hours from Boston. Plenty of outdoor recreation with nearby golf at Eastman Golf Links and other local golf courses, skiing at Ragged Mountain or Mount Sunapee Resort, and boating on Lake Sunapee.
Active under contract
Listed by: KW Coastal and Lakes & Mountains Realty/N.London • O'Halloran Group
$449,000
6 General Court #6, Grantham, NH 03753
3beds
2,168sqft
Condominium
Built in 2002
-- sqft lot
$-- Zestimate®
$207/sqft
$-- HOA
What's special
- 180 days
- 34
- 0
Zillow last checked:
Listing updated:
Listed by:
O'Halloran Group,
KW Coastal and Lakes & Mountains Realty/N.London Cell:603-877-1031,
Daniel O'Halloran,
KW Coastal and Lakes & Mountains Realty/N.London
Source: PrimeMLS,MLS#: 5081605
Facts & features
Interior
Bedrooms & bathrooms
- Bedrooms: 3
- Bathrooms: 3
- Full bathrooms: 2
- 1/2 bathrooms: 1
Heating
- Propane, Baseboard, Hot Water
Cooling
- Other
Appliances
- Included: Dishwasher, Dryer, Gas Range, Refrigerator, Washer
- Laundry: Laundry Hook-ups, 2nd Floor Laundry
Features
- Ceiling Fan(s), Dining Area, Kitchen Island, Primary BR w/ BA, Natural Light, Soaking Tub, Walk-In Closet(s)
- Flooring: Carpet, Ceramic Tile, Hardwood
- Basement: Concrete,Partial,Interior Stairs,Unfinished,Walkout,Interior Access,Exterior Entry,Basement Stairs,Walk-Out Access
- Attic: Attic with Hatch/Scuttle
- Number of fireplaces: 1
- Fireplace features: 1 Fireplace
Interior area
- Total structure area: 3,239
- Total interior livable area: 2,168 sqft
- Finished area above ground: 2,168
- Finished area below ground: 0
Video & virtual tour
Property
Parking
- Total spaces: 2
- Parking features: Paved, Auto Open, Direct Entry, Driveway, Garage, Parking Spaces 2, Underground
- Garage spaces: 2
- Has uncovered spaces: Yes
Accessibility
- Accessibility features: 1st Floor 1/2 Bathroom, 1st Floor Hrd Surfce Flr
Features
- Levels: Two
- Stories: 2
- Patio & porch: Covered Porch
- Exterior features: Deck, Garden
- Has view: Yes
- View description: Mountain(s)
Lot
- Features: Condo Development, Landscaped
Details
- Zoning description: RR1
- Special conditions: Standard
Construction
Type & style
- Home type: Condo
- Architectural style: Contemporary
- Property subtype: Condominium
Materials
- Wood Frame, Clapboard Exterior
- Foundation: Concrete
- Roof: Asphalt Shingle
Condition
- New construction: No
- Year built: 2002
Utilities & green energy
- Electric: 200+ Amp Service, Circuit Breakers
- Sewer: Community, Leach Field, Septic Tank
- Utilities for property: Propane
Community & HOA
Community
- Security: Smoke Detector(s)
HOA
- Has HOA: Yes
- Amenities included: Landscaping, Snow Removal, Trash Removal
- Services included: Maintenance Grounds, Plowing, Recreation, Sewer, Trash, Water, Condo Association Fee, HOA Fee
- Additional fee info: Fee: $712
Location
- Region: Grantham
Financial & listing details
- Price per square foot: $207/sqft
- Annual tax amount: $8,372
- Date on market: 4/1/2026
- Road surface type: Paved
Estimated market value
Not available
Estimated sales range
Not available
Not available
Price history
| Date | Event | Price |
|---|---|---|
| 6/5/2026 | Price change | $449,000-3.4%$207/sqft |
Source:  PrimeMLS #5081605 Report a problem PrimeMLS #5081605 Report a problem | ||
| 4/4/2026 | Listed for sale | $465,000$214/sqft |
Source: PrimeMLS #5081605 Report a problem | ||
Public tax history
Tax history is unavailable.
Monthly payment
Est. payment
Payment breakdown
Explore the cost of this home by adjusting the details. Changes won't be saved.Climate risks
Neighborhood: 03753
Nearby schools
Schools provided by the listing agent
- Elementary: Grantham Village School
- Middle: Lebanon Middle School
- High: Lebanon High School
- District: Grantham Sch District SAU # 75
Source: PrimeMLS. This data may not be complete. We recommend contacting the local school district to confirm school assignments for this home.

Similar homes
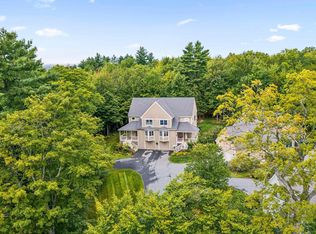
- $475,0003 bd3 ba2k sqftGray Ledges, Grantham, NH 03753Active
 MLS ID #5108787, Alycia DiMuccio. PrimeMLS
 - $499,9993 bd2 ba1.4k sqft2 Draper Mill Road, Grantham, NH 03753Active
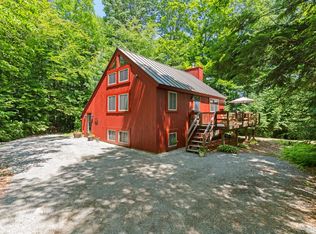 MLS ID #5097698, Carol Shepherd. PrimeMLS
 - $425,0003 bd2 ba1.2k sqftEast Lake, Grantham, NH 03753Active
 MLS ID #5091919, Jeff S Adie. PrimeMLS
 - $399,9993 bd2 ba1.2k sqft14 Bay Tree Lane, Grantham, NH 03753Active
 MLS ID #5088666, Carol Shepherd. PrimeMLS
