Open to Back Up offers - An Entire City Block! Opportunity meets character at 557 Main Street, where approximately 1.2 acres span an entire city block bordered by Jackson Street to the west, Roosevelt Street to the east, and McKinley Street to the north, a decidedly presidential setting! With paved access from both Main Street and Roosevelt Street, this exceptional property offers an unusual combination of space, accessibility, and versatility right in town. Lovingly cared for by the same family since 2002, the 1,872-square-foot, three-bedroom home blends classic character with thoughtful updates. Built in 1922, the home has an assessor’s effective age of just 29 years, reflecting the care invested over the years. Hardwood floors, natural woodwork, new windows, vinyl siding, and a standing-seam metal roof provide lasting appeal. The beautifully renovated kitchen is designed for both everyday living and entertaining, with quartz countertops, farmhouse sink, smart cabinetry, soft-close drawers, pull-out pantry storage, new KitchenAid appliances, gas range, and Bosch dishwasher. The main level also features a spacious living room, dining area, dedicated office, heated mudroom, convenient laundry with stackable Electrolux HE washer and dryer, and a three-quarter bath. A bright four-season porch with propane heat extends the living space. Upstairs are three bedrooms, including a primary bedroom with walk-in closet, plus a full bath with accessible tub and shower. The full basement offers storage and workshop space, while the enormous garage provides exceptional room for vehicles, equipment, hobbies, projects, or storage, with potential for up to four cars. Outside, enjoy the large Trex deck with a fenced area for the pup, garden spaces, mature birch, maple, and apple trees, trellis details, a covered walkway, circular driveway, and multiple access points. A Buderus boiler provides baseboard heat, with electric toe warmers in the kitchen!
Active under contract
Listed by: Willow Brook Realty • Sandy Reavill • 860-841-1465
$375,000
557 Main Street, Claremont, NH 03743
3beds
1,872sqft
Single Family Residence
Built in 1922
1.2 Acres Lot
$369,900 Zestimate®
$200/sqft
$-- HOA
What's special
Gas rangeBeautifully renovated kitchenFarmhouse sinkHardwood floorsVinyl sidingNew windowsHeated mudroom
- 38 days
- 619
- 19
Zillow last checked:
Listing updated:
Listed by:
Sandy Reavill,
Willow Brook Realty 860-841-1465
Source: PrimeMLS,MLS#: 5109730
Facts & features
Interior
Bedrooms & bathrooms
- Bedrooms: 3
- Bathrooms: 2
- Full bathrooms: 1
- 3/4 bathrooms: 1
Heating
- Oil, Baseboard, Hot Water
Cooling
- None
Appliances
- Included: Dishwasher, Range Hood, Microwave, Gas Range, Washer, Propane Water Heater, Gas Dryer
- Laundry: 1st Floor Laundry
Features
- Ceiling Fan(s), Living/Dining, Primary BR w/ BA, Natural Light, Natural Woodwork, Walk-In Closet(s)
- Flooring: Carpet, Vinyl, Wood
- Basement: Bulkhead,Concrete,Concrete Floor,Interior Stairs,Unfinished,Interior Access,Exterior Entry,Basement Stairs,Walk-Up Access
- Attic: Attic with Hatch/Scuttle
Interior area
- Total structure area: 2,808
- Total interior livable area: 1,872 sqft
- Finished area above ground: 1,872
- Finished area below ground: 0
Video & virtual tour
Property
Parking
- Total spaces: 6
- Parking features: Circular Driveway, Paved, Storage Above, Driveway, Garage, Off Street, Parking Spaces 6+
- Garage spaces: 2
- Has uncovered spaces: Yes
Accessibility
- Accessibility features: 1st Floor 3/4 Bathroom, Bathroom w/Step-in Shower, Bathroom w/Tub, Low Pile Carpet, Paved Parking, 1st Floor Laundry
Features
- Levels: Two
- Stories: 2
- Exterior features: Deck, Natural Shade, Shed, Storage
- Fencing: Dog Fence
- Frontage length: Road frontage: 244
Lot
- Size: 1.2 Acres
- Features: Corner Lot, Landscaped, Level, Open Lot, In Town, Near Shopping, Neighborhood
Details
- Additional structures: Outbuilding
- Parcel number: CLMNM70L18
- Zoning description: Rural Residential
- Special conditions: Standard
Construction
Type & style
- Home type: SingleFamily
- Architectural style: Cape
- Property subtype: Single Family Residence
Materials
- Wood Frame, Vinyl Exterior, Vinyl Siding
- Foundation: Concrete
- Roof: Metal,Standing Seam
Condition
- New construction: No
- Year built: 1922
Utilities & green energy
- Electric: Circuit Breakers
- Sewer: Septic Tank
- Utilities for property: Cable Available
Community & HOA
Location
- Region: Claremont
Financial & listing details
- Price per square foot: $200/sqft
- Tax assessed value: $257,500
- Annual tax amount: $7,864
- Date on market: 9/14/2026
Estimated market value
$369,900
$351,000 - $388,000
$2,545/mo
Price history
| Date | Event | Price |
|---|---|---|
| 9/14/2026 | Listed for sale | $375,000$200/sqft |
Source:  PrimeMLS #5109730 Report a problem | ||
Public tax history
| Year | Property taxes | Tax assessment |
|---|---|---|
| 2024 | $7,534 +5.2% | $257,500 |
| 2023 | $7,159 +16.4% | $257,500 +74.5% |
| 2022 | $6,152 +1.7% | $147,600 |
| 2021 | $6,049 +0.6% | $147,600 |
| 2020 | $6,010 +1.1% | $147,600 |
| 2019 | $5,942 +5.4% | $147,600 +10.1% |
| 2018 | $5,639 -1.3% | $134,000 |
| 2017 | $5,716 -0.6% | $134,000 -0.7% |
| 2016 | $5,749 +2.8% | $134,900 |
| 2015 | $5,594 +0.3% | $134,900 |
| 2014 | $5,575 -1.6% | $134,900 -13.7% |
| 2013 | $5,666 +5.5% | $156,300 |
| 2012 | $5,372 +3.6% | $156,300 |
| 2011 | $5,186 +5.9% | $156,300 |
| 2010 | $4,898 +2.9% | $156,300 |
| 2009 | $4,759 +1225.6% | $156,300 +7.9% |
| 2008 | $359 | $144,900 |
Find assessor info on the county website
Monthly payment
Est. payment
Payment breakdown
Explore the cost of this home by adjusting the details. Changes won't be saved.Climate risks
Neighborhood: 03743


Similar homes
- $349,9002 bd2 ba2k sqft20 Bay Street, Claremont, NH 03743Active
 MLS ID #5115395, Jan Ranney. PrimeMLS
- $372,5003 bd2 ba1.5k sqft13 Leet Drive, Claremont, NH 03743Active
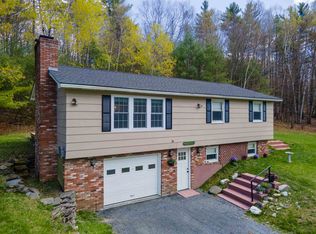 MLS ID #5086766, Ross P Doody. PrimeMLS
- $365,0003 bd2 ba2.1k sqft3 Nel Mar Heights, Claremont, NH 03743Active
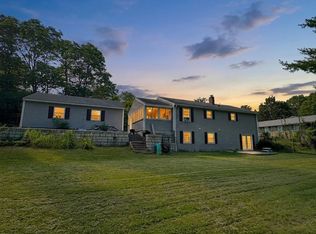 MLS ID #5114503, Ashley Bergeron. PrimeMLS
- $355,0004 bd2 ba1.8k sqft1 Ainsworth Road, Claremont, NH 03743Active
 MLS ID #5096708, Ashley Bergeron. PrimeMLS
