Experience the perfect blend of privacy, space, and spectacular mountain views in this exceptional freestanding condominium, beautifully situated on 90 acres of common land. Expansive windows fill the home with natural light and frame the stunning surrounding landscape. The main level is designed for both comfortable living and entertaining, featuring an inviting open-concept kitchen with a large center island, eat-in area, abundant cabinetry, and excellent storage. A formal dining room opens to a spacious living room with soaring cathedral ceilings and a fireplace, creating a warm and welcoming gathering space. The first-floor primary ensuite is a true retreat, with a beautiful bath and access to a screened porch—perfect for enjoying the peaceful setting. A bright sunroom offers another wonderful space to relax and take in the views. Upstairs, a second bedroom and full bath are complemented by a versatile loft, ideal for a home office or reading area. The finished lower level provides exceptional additional living space, including a large bedroom, family room, full bath, and extensive storage. Outdoor living is equally inviting, with a generous deck and covered porch overlooking the surrounding landscape. An attached two-car garage provides convenience and ample room for vehicles and recreational equipment. The association also offers a beautiful in-ground pool, providing a wonderful amenity for summer enjoyment. Ideally located just over 20 minutes from Dartmouth Hitchcock Medical Center, this remarkable property offers a rare combination of mountain views, privacy, generous living space, and low-maintenance condominium living.
Active
Listed by: Dolan Real Estate • Jessica & Anthony Dolan
$749,000
5 General Court, Grantham, NH 03753
3beds
4,028sqft
Condominium
Built in 2003
-- sqft lot
$-- Zestimate®
$186/sqft
$-- HOA
What's special
- 5 days |
- 392 |
- 15 |
Zillow last checked:
Listing updated:
Listed by:
Jessica & Anthony Dolan,
Dolan Real Estate Phone:603-359-9177,
Jessica A Dolan,
Dolan Real Estate
Source: PrimeMLS,MLS#: 5105354
Facts & features
Interior
Bedrooms & bathrooms
- Bedrooms: 3
- Bathrooms: 4
- Full bathrooms: 3
- 1/2 bathrooms: 1
Heating
- Propane, Forced Air, Gas Fireplace
Cooling
- Central Air
Appliances
- Included: Dishwasher, ENERGY STAR Qualified Dryer, Microwave, Electric Range, Refrigerator, ENERGY STAR Qualified Washer, Water Heater off Boiler
- Laundry: 1st Floor Laundry
Features
- Cathedral Ceiling(s), Ceiling Fan(s), Dining Area, Kitchen Island, Kitchen/Dining, Kitchen/Living, Living/Dining, Primary BR w/ BA, Natural Light, Soaking Tub, Indoor Storage
- Flooring: Carpet, Hardwood, Tile
- Windows: Blinds
- Basement: Basement Stairs,Climate Controlled,Concrete,Daylight,Exterior Entry,Exterior Stairs,Finished,Full,Insulated,Interior Access,Interior Stairs,Partially Finished,Storage Space,Walkout,Walk-Out Access
- Attic: Attic with Hatch/Scuttle
- Has fireplace: Yes
- Fireplace features: Gas
Interior area
- Total structure area: 5,077
- Total interior livable area: 4,028 sqft
- Finished area above ground: 2,556
- Finished area below ground: 1,472
Property
Parking
- Total spaces: 2
- Parking features: Paved
- Garage spaces: 2
Accessibility
- Accessibility features: 1st Floor Bedroom, 1st Floor Full Bathroom, 1st Floor Hrd Surfce Flr, Kitchen w/5 Ft. Diameter
Features
- Levels: Two
- Stories: 2
- Patio & porch: Patio, Covered Porch, Enclosed Porch, Screened Porch
- Exterior features: Balcony, Deck
- Frontage length: Road frontage: 500
Lot
- Features: Condo Development, Corner Lot, Country Setting
Details
- Parcel number: GRNTM232L1015
- Zoning description: RR1
- Other equipment: Standby Generator
Construction
Type & style
- Home type: Condo
- Architectural style: Cape
- Property subtype: Condominium
Materials
- Clapboard Exterior
- Foundation: Concrete
- Roof: Asphalt Shingle
Condition
- New construction: No
- Year built: 2003
Utilities & green energy
- Electric: Circuit Breakers
- Sewer: Septic Tank
- Utilities for property: Cable at Site
Community & HOA
Community
- Subdivision: Gray Ledges
HOA
- Amenities included: Landscaping, Common Acreage, Snow Removal, Trash Removal
- Services included: Maintenance Grounds, Plowing, Sewer, Trash, Water
- Additional fee info: Fee: $749
Location
- Region: Grantham
Financial & listing details
- Price per square foot: $186/sqft
- Tax assessed value: $488,600
- Annual tax amount: $10,813
- Date on market: 8/17/2026
Estimated market value
Not available
Estimated sales range
Not available
Not available
Price history
| Date | Event | Price |
|---|---|---|
| 8/21/2026 | Listed for sale | $749,000+25.9%$186/sqft |
Source:  PrimeMLS #5105354 Report a problem PrimeMLS #5105354 Report a problem | ||
| 6/9/2023 | Sold | $595,000-0.7%$148/sqft |
Source: PrimeMLS #4947449 Report a problem | ||
| 4/14/2023 | Contingent | $599,000$149/sqft |
Source: PrimeMLS #4947449 Report a problem | ||
| 4/3/2023 | Listed for sale | $599,000$149/sqft |
Source: PrimeMLS #4947449 Report a problem | ||
Public tax history
| Year | Property taxes | Tax assessment |
|---|---|---|
| 2024 | $9,581 +11.5% | $488,600 |
| 2023 | $8,594 +7% | $488,600 |
| 2022 | $8,033 -3.7% | $488,600 +34.3% |
| 2021 | $8,341 -2.3% | $363,900 |
| 2020 | $8,537 +1.4% | $363,900 +11.8% |
| 2019 | $8,420 -0.9% | $325,600 |
| 2018 | $8,495 +10% | $325,600 |
| 2017 | $7,723 -0.5% | $325,600 |
| 2016 | $7,762 -1.2% | $325,600 |
| 2015 | $7,853 +12.2% | $325,600 +3.6% |
| 2014 | $6,999 +3.9% | $314,300 |
| 2013 | $6,739 +11.1% | $314,300 |
| 2011 | $6,066 +0.6% | $314,300 +0.1% |
| 2010 | $6,031 -9.5% | $314,100 -21.7% |
| 2009 | $6,664 | $401,200 |
Find assessor info on the county website
Monthly payment
Est. payment
Payment breakdown
Explore the cost of this home by adjusting the details. Changes won't be saved.Climate risks
Neighborhood: 03753
Getting around
0 / 100
Car-DependentNearby schools
GreatSchools rating
- 10/10Grantham Village SchoolGrades: PK-6Distance: 1 mi
- 8/10Plainfield Elementary SchoolGrades: K-8Distance: 6.9 mi
- 10/10Sunapee Senior High SchoolGrades: 9-12Distance: 7.5 mi
Schools provided by the listing agent
- Elementary: Grantham Village School
- Middle: Lebanon Middle School
- High: Lebanon High School
- District: Grantham Sch District SAU # 75
Source: PrimeMLS. This data may not be complete. We recommend contacting the local school district to confirm school assignments for this home.
- $458,0003 bd3 ba2.7k sqft24 Barrister Path, Grantham, NH 03753Sold
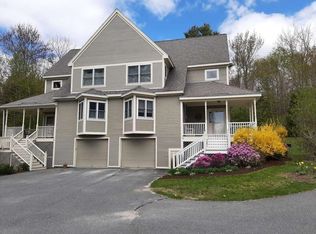
- $449,0003 bd3 ba2.1k sqft6 General Ct #6, Grantham, NH 03753For Sale
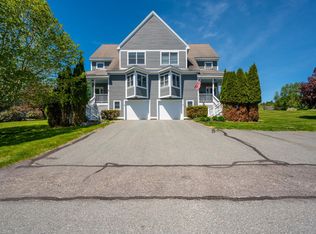
- $643,7002 bd4 ba3.2k sqft4 General Ct, Grantham, NH 03753Off Market
- $607,5003 bd4 ba3.7k sqft3 General Ct, Grantham, NH 03753Off Market
- $700,0004 bd4 ba4.3k sqft2 Hatties Ln, Grantham, NH 03753Sold
- $512,3002 bd3 ba2.4k sqft1 General Ct, Grantham, NH 03753Off Market
- $519,9001 bd2 ba1.6k sqft2 General Ct, Grantham, NH 03753Off Market
- $527,5003 bd2 ba1.5k sqft25 Corbin Ct, Grantham, NH 03753Off Market
A local agent can set up tours, give advice and negotiate with sellers.
A local lender can help you make sure your offer is ready when you are.
Similar homes
- $699,0005 bd3 ba3.4k sqft991 Route 10 N, Grantham, NH 03753Active
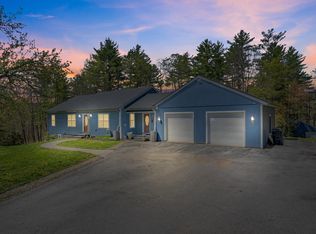 MLS ID #5102656, Joe E Lessard. PrimeMLS
 - $975,0003 bd5 ba4.2k sqft274 New Aldrich Road, Grantham, NH 03753Active
 MLS ID #5104467, Carol Shepherd. PrimeMLS
 - $649,0004 bd2 ba2.9k sqft91 Bouldervale Road, Grantham, NH 03753Active
 MLS ID #5102723, Jessica & Anthony Dolan. PrimeMLS
 - $699,0003 bd4 ba2.4k sqft12 Fernwood Lane, Grantham, NH 03753Active
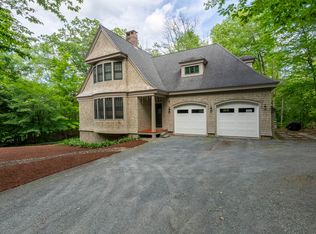 MLS ID #5096745, Brenda Maggy. PrimeMLS
 - $465,0003 bd3 ba3.3k sqftGray Ledges, Grantham, NH 03753ActiveMLS ID #5102358, O'Halloran Group. PrimeMLS
- $874,9993 bd5 ba3.1k sqft119 Shedd Road, Grantham, NH 03753ActiveMLS ID #5069671, Carol Shepherd. PrimeMLS
- $699,9904 bd4 ba2.8k sqft224 Walker Road, Grantham, NH 03753ActiveMLS ID #5088929, Fred Bender. PrimeMLS
- $900,0004 bd4 ba4k sqft8 Sandy Brae, Grantham, NH 03753ActiveMLS ID #5053556, Carol Shepherd. PrimeMLS
- $620,0004 bd3 ba2.6k sqft22 Cove Drive, Grantham, NH 03753ActiveMLS ID #5102687, Jaime Durell. PrimeMLS
- $649,9995 bd3 ba3.6k sqft21 Hummingbird Hill, Grantham, NH 03753ActiveMLS ID #5099829, Carol Shepherd. PrimeMLS
- $580,0003 bd2 ba2.5k sqft310 Stocker Pond Road, Grantham, NH 03753ActiveMLS ID #5104090, Lisa Hitchcock. PrimeMLS
- $579,0003 bd3 ba2.5k sqft10 Wedgewood Drive, Grantham, NH 03753ActiveMLS ID #5094423, Carol Shepherd. PrimeMLS
- $799,0003 bd3 ba2k sqft1 Messer Road, Wilmot, NH 03287ActiveMLS ID #5105077, Jessica & Anthony Dolan. PrimeMLS
- $650,0003 bd2 ba2.4k sqft251 Perkins Pond Road, Sunapee, NH 03782ActiveMLS ID #5103384, Stacey S McDowell. PrimeMLS
- $745,0003 bd2 ba2.1k sqft29 Blodgett Brook Road, Newbury, NH 03255ActiveMLS ID #5098283, Dimitri Dimakis. PrimeMLS
- $509,9994 bd3 ba2.4k sqft12 Old Spring Drive, Grantham, NH 03753ActiveMLS ID #5089056, Jeff S Adie. PrimeMLS
- $824,9003 bd3 ba3.3k sqft117 Horseshoe Drive, West Windsor, VT 05089ActiveMLS ID #5079803, Katie Ladue Gilbert. PrimeMLS
- $549,9004 bd7 ba2.9k sqft327 Reeds Mill Road, Newport, NH 03773ActiveMLS ID #5103573, Jessica & Anthony Dolan. PrimeMLS
- $699,5004 bd3 ba2.1k sqft515 Shattuck Hill Road, West Windsor, VT 05037ActiveMLS ID #5102310, Mary G Mayhew. PrimeMLS
- $724,9003 bd3 ba2k sqft65 Steele Hill Road, Weathersfield, VT 05030ActiveMLS ID #5093933, Katie Ladue Gilbert. PrimeMLS
