Set on more than 4.5 acres just minutes from downtown New London, this 4+ bedroom, 4-bathroom home gives a comfortable layout, updated finishes, and a private setting with easy access to everything the Lake Sunapee Region offers. Just ½ mile to Elkins Beach and the boat landing. A practical mudroom with built-in storage helps keep coats, boots, and everyday essentials organized before opening into the main living spaces. The kitchen features wood cabinetry, granite countertops, a center island, stainless steel appliances, a gas range with hood, and a wall oven. A formal dining room with a wood-burning fireplace creates an inviting space for gatherings, while the adjoining dining area is well suited for everyday meals. Pocket doors open to the living room, providing flexibility for entertaining or quiet evenings at home. Five steps up, the upper level includes a primary suite with a walk-in closet and ensuite bathroom featuring a tiled walk-in shower. Two additional bedrooms and a full bathroom complete this level. The walkout lower level has two more bedrooms, a sitting room, and additional living space that works well for guests or a home office. Outside, perennial gardens, custom stone walls, and a stone patio create welcoming outdoor spaces to enjoy throughout the seasons. A hot tub, large basement, and attached two-car garage add to the home's functionality. Located near Pleasant Lake, local shopping and dining, and New London Hospital. Convenient access to Mount Sunapee Resort, I-89, Dartmouth Health, Concord, and the Upper Valley. Boston is approximately 90 minutes away. *Showings begin at the open house on Friday, July 31st, from 5:00 - 7:00.
Active under contract
Listed by: KW Coastal and Lakes & Mountains Realty/N.London • O'Halloran Group
$925,000
53 Elkins Road, New London, NH 03257
4beds
3,795sqft
Ranch
Built in 1979
4.64 Acres Lot
$-- Zestimate®
$244/sqft
$-- HOA
What's special
- 74 days
- 75
- 0
Zillow last checked:
Listing updated:
Listed by:
O'Halloran Group,
KW Coastal and Lakes & Mountains Realty/N.London Cell:603-877-1031,
Anne Marie Appel,
KW Coastal and Lakes & Mountains Realty/N.London
Source: PrimeMLS,MLS#: 5102383
Facts & features
Interior
Bedrooms & bathrooms
- Bedrooms: 4
- Bathrooms: 4
- Full bathrooms: 2
- 3/4 bathrooms: 1
- 1/2 bathrooms: 1
Heating
- Oil, Wood, Baseboard, Hot Water, 2 Stoves, Wood Stove
Cooling
- None
Appliances
- Included: Dishwasher, Dryer, Range Hood, Microwave, Wall Oven, Gas Range, Refrigerator, Washer, Water Heater off Boiler
- Laundry: Laundry Hook-ups, In Basement
Features
- Hearth, Kitchen Island, Primary BR w/ BA, Natural Light, Walk-In Closet(s), Walk-in Pantry
- Flooring: Ceramic Tile, Hardwood
- Basement: Concrete,Daylight,Full,Partially Finished,Interior Stairs,Storage Space,Walkout,Interior Access,Exterior Entry,Basement Stairs,Walk-Out Access
- Number of fireplaces: 1
- Fireplace features: Wood Burning, 1 Fireplace, Wood Stove Hook-up
Interior area
- Total structure area: 5,999
- Total interior livable area: 3,795 sqft
- Finished area above ground: 2,779
- Finished area below ground: 1,016
Property
Parking
- Total spaces: 2
- Parking features: Concrete, Direct Entry, Driveway, Garage, Attached
- Garage spaces: 2
- Has uncovered spaces: Yes
Accessibility
- Accessibility features: 1st Floor 1/2 Bathroom, 1st Floor Hrd Surfce Flr
Features
- Levels: 3,Split Level
- Stories: 3
- Patio & porch: Patio
- Exterior features: Deck, Other - See Remarks
- Has spa: Yes
- Spa features: Heated
- Frontage length: Road frontage: 370
Lot
- Size: 4.64 Acres
- Features: Landscaped, Level, Sloped, Wooded, Rural
Details
- Parcel number: NLDNM87L8S0
- Zoning description: AGRI/RURAL RESIDENTIAL
Construction
Type & style
- Home type: SingleFamily
- Architectural style: Ranch
- Property subtype: Ranch
Materials
- Wood Frame
- Foundation: Concrete
- Roof: Standing Seam
Condition
- New construction: No
- Year built: 1979
Utilities & green energy
- Electric: 200+ Amp Service, Circuit Breakers
- Sewer: 1000 Gallon, Concrete, Leach Field, Private Sewer, Septic Tank
- Utilities for property: Propane
Community & HOA
Community
- Security: Security System
Location
- Region: Elkins
Financial & listing details
- Price per square foot: $244/sqft
- Tax assessed value: $585,700
- Annual tax amount: $8,197
- Date on market: 7/29/2026
- Road surface type: Paved
Estimated market value
Not available
Estimated sales range
Not available
Not available
Price history
| Date | Event | Price |
|---|---|---|
| 2/17/2026 | Sold | $925,000$244/sqft |
Source:  PrimeMLS #5072219 Report a problem PrimeMLS #5072219 Report a problem | ||
| 12/17/2025 | Listed for sale | $925,000+304.3%$244/sqft |
Source: PrimeMLS #5072219 Report a problem | ||
| 11/5/2015 | Sold | $228,800-14.5%$60/sqft |
Source: Public Record Report a problem | ||
| 10/5/2015 | Pending sale | $267,500$70/sqft |
Source: Country Houses Real Estate #4436036 Report a problem | ||
| 9/7/2015 | Price change | $267,500-9.3%$70/sqft |
Source: Country Houses Real Estate #4436036 Report a problem | ||
| 8/20/2015 | Price change | $295,000-4.8%$78/sqft |
Source: Country Houses Real Estate #4436036 Report a problem | ||
| 7/7/2015 | Listed for sale | $310,000$82/sqft |
Source: Country Houses Real Estate #4436036 Report a problem | ||
Public tax history
| Year | Property taxes | Tax assessment |
|---|---|---|
| 2024 | $6,800 +7.4% | $585,700 |
| 2023 | $6,331 +12.1% | $585,700 +64.4% |
| 2022 | $5,649 +6.1% | $356,200 |
| 2020 | $5,322 +1.6% | $356,200 |
| 2019 | $5,240 +4% | $356,200 +11.1% |
| 2018 | $5,037 -1.9% | $320,600 |
| 2017 | $5,133 +14.1% | $320,600 +11.7% |
| 2016 | $4,497 +9% | $287,000 +7.5% |
| 2015 | $4,124 +0.9% | $266,900 |
| 2014 | $4,086 -5.5% | $266,900 -7.1% |
| 2013 | $4,322 -12.3% | $287,200 -0.6% |
| 2011 | $4,927 +14.7% | $288,800 |
| 2010 | $4,297 -16.9% | $288,800 -15.8% |
| 2009 | $5,169 | $343,000 |
Find assessor info on the county website
Monthly payment
Est. payment
Payment breakdown
Explore the cost of this home by adjusting the details. Changes won't be saved.Climate risks
Neighborhood: 03233
Nearby schools
Schools provided by the listing agent
- Elementary: Kearsarge Elem New London
- Middle: Kearsarge Regional Middle Sch
- High: Kearsarge Regional HS
- District: Kearsarge Sch Dst SAU #65
Source: PrimeMLS. This data may not be complete. We recommend contacting the local school district to confirm school assignments for this home.
Similar homes
- $789,0004 bd3 ba3.2k sqft26 Otterville Road, New London, NH 03257Active
 MLS ID #5107885, Andy Clouse. PrimeMLS
 - $799,0003 bd3 ba2k sqft1 Messer Road, Wilmot, NH 03287Active
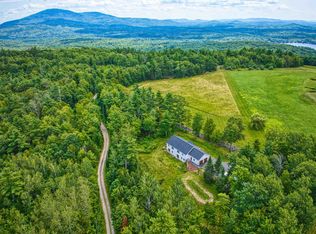 MLS ID #5105077, Jessica & Anthony Dolan. PrimeMLS
 - $900,0004 bd4 ba4k sqft8 Sandy Brae, Grantham, NH 03753Active
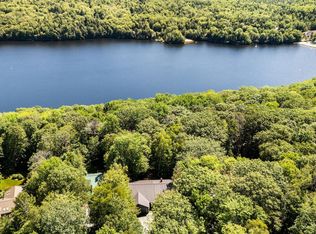 MLS ID #5053556, Carol Shepherd. PrimeMLS
 - $949,0005 bd4 ba3.5k sqft183 Waterloo Street, Warner, NH 03278Active
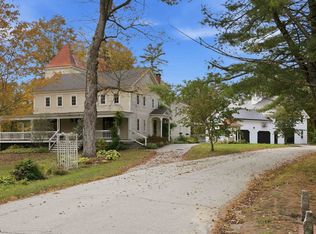 MLS ID #5108805, Rachel Dethomas. PrimeMLS
