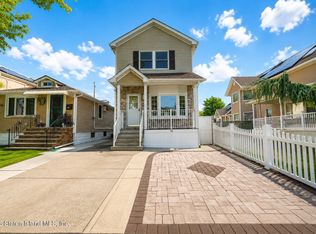
Welcome to 31 Wilson Avenue, a spacious detached high-ranch situated on one of the larger properties on the block, offering over 5,500 square feet of beautifully maintained grounds. The upper level features 3 bedrooms, 2 bathrooms, a comfortable living room, dining room and kitchen, providing a traditional and functional layout for everyday living. The main level adds tremendous versatility with a den, additional bedroom and full bathroom. A separate side entrance and sliding doors providing direct access to the backyard make this level especially well suited for multigenerational living, extended family, guests, a home office or additional recreational space. From the moment you arrive, the pride of ownership is evident. The homeowners have meticulously maintained both the front and backyard, creating beautiful curb appeal and an inviting outdoor setting for entertaining, gardening or simply relaxing. The home also features a garage for additional convenience and storage. Lovingly maintained by its longtime owners, the home offers a wonderful opportunity for its next owner to bring their own style and vision while enjoying the space, layout and property it already provides. With 4 bedrooms, 3 bathrooms, a flexible two-level layout, garage, separate entrance and an oversized 5,500+ square-foot property, 31 Wilson Avenue offers a combination of space and versatility that can be difficult to find. Come discover the possibilities and make this well-loved home your own.
Pending
$799,999
31 Wilson Ave, Staten Island, NY 10308
4beds
1,650sqft
Single Family Residence
Built in 1965
5,520 Square Feet Lot
$801,000 Zestimate®
$485/sqft
$-- HOA
What's special
- 50 days
- 1,209
- 67
Likely to sell faster than
Zillow last checked:
Listing updated:
Listed by:
Emerald Elite Realty 917-597-4152,
Gary Fleming 917-597-4152,
Sabrina Fleming 917-837-0460
Source: SIBOR,MLS#: 2604979
Facts & features
Interior
Bedrooms & bathrooms
- Bedrooms: 4
- Bathrooms: 3
- Full bathrooms: 2
- 1/2 bathrooms: 1
Primary bedroom
- Area: 179.52 Square Feet
- Dimensions: 12.04 x 14.91
Bedroom
- Area: 134.07 Square Feet
- Dimensions: 11.41 x 11.75
Bedroom
- Area: 90.62 Square Feet
- Dimensions: 9.4 x 9.64
Primary bathroom
- Area: 48.06 Square Feet
- Dimensions: 9.97 x 4.82
Bathroom
- Area: 36.98 Square Feet
- Dimensions: 7.61 x 4.86
Bathroom
- Area: 20.93 Square Feet
- Dimensions: 5.34 x 3.92
Dining room
- Area: 96.08 Square Feet
- Dimensions: 10.57 x 9.09
Family room
- Area: 278.1 Square Feet
- Dimensions: 13.18 x 21.1
Kitchen
- Area: 129.08 Square Feet
- Dimensions: 14.2 x 9.09
Living room
- Area: 230.78 Square Feet
- Dimensions: 17.89 x 12.9
Heating
- Natural Gas, Forced Air
Cooling
- Central Air
Appliances
- Included: Dishwasher, Dryer, Microwave, Refrigerator, Washer
Features
- Fireplace
- Basement: None
- Has fireplace: Yes
Interior area
- Total structure area: 1,650
- Total interior livable area: 1,650 sqft
Video & virtual tour
Property
Parking
- Total spaces: 1
- Parking features: Driveway, Garage, On Street
- Garage spaces: 1
- Has uncovered spaces: Yes
Features
- Levels: Two
- Stories: 2
- Patio & porch: Patio
- Fencing: Back Yard,Fenced,Vinyl
Lot
- Size: 5,520 Square Feet
- Dimensions: 46 x 120
- Features: Back Yard
Details
- Parcel number: 054530041
- Zoning: R3A
Construction
Type & style
- Home type: SingleFamily
- Architectural style: Raised Ranch
- Property subtype: Single Family Residence
Materials
- Brick, Vinyl Siding
Condition
- Good
- New construction: No
- Year built: 1965
Utilities & green energy
- Electric: 220 Volts
- Sewer: Public Sewer
Community & HOA
Community
- Security: Smoke Detector(s)
HOA
- Has HOA: No
Location
- Region: Staten Island
Financial & listing details
- Price per square foot: $485/sqft
- Tax assessed value: $792,000
- Annual tax amount: $7,836
- Date on market: 9/9/2026
- Listing agreement: Exclusive Right To Sell
Estimated market value
$801,000
$761,000 - $841,000
$4,242/mo
Price history
| Date | Event | Price |
|---|---|---|
| 10/1/2026 | Pending sale | $799,999$485/sqft |
Source:  SIBOR #2604979 Report a problem SIBOR #2604979 Report a problem | ||
| 9/9/2026 | Listed for sale | $799,999+129.9%$485/sqft |
Source: SIBOR #2604979 Report a problem | ||
| 11/6/2000 | Sold | $348,000$211/sqft |
Source: Public Record Report a problem | ||
Public tax history
| Year | Property taxes | Tax assessment |
|---|---|---|
| 2025 | $8,265 -3% | $47,520 +22.4% |
| 2024 | $8,520 | $38,820 -6.6% |
| 2023 | -- | $41,580 +1.9% |
| 2022 | -- | $40,800 +5.4% |
| 2021 | -- | $38,700 +2.1% |
| 2020 | $7,217 +0.4% | $37,920 -2.9% |
| 2019 | $7,187 | $39,060 +17.1% |
| 2018 | -- | $33,351 +6% |
| 2017 | $6,414 +10.2% | $31,464 +2.6% |
| 2016 | $5,819 | $30,660 +3.7% |
| 2015 | $5,819 +8.8% | $29,580 +0.4% |
| 2014 | $5,349 | $29,460 +6% |
| 2013 | -- | $27,793 +6% |
| 2012 | -- | $26,220 -3% |
| 2011 | -- | $27,038 +2.8% |
| 2010 | -- | $26,299 +6% |
| 2009 | -- | $24,812 +6% |
| 2008 | -- | $23,408 +3.9% |
| 2007 | -- | $22,532 |
| 2006 | -- | $22,532 +2.8% |
| 2005 | -- | $21,916 +6% |
| 2004 | -- | $20,677 +6% |
| 2003 | -- | $19,507 +3.9% |
| 2002 | -- | $18,777 |
| 2001 | -- | $18,777 +2.8% |
| 2000 | -- | $18,264 |
Find assessor info on the county website
Monthly payment
Climate risks
Neighborhood: Great Kills

Similar homes
- $850,0005 bd3 ba2.2k sqft90 Escanaba Ave, Staten Island, NY 10308For Sale
 MLS ID #2605883, Andrew C Morgan, Listing by: RE/MAX Elite. SIBOR
 - $828,0004 bd2 ba1.1k sqft43 Cloverdale Ave, Staten Island, NY 10308For Sale
 MLS ID #2603449, Joyce Marchione, Listing by: Robert DeFalco Realty, Inc.. SIBOR
 - $785,0003 bd3 ba1.3k sqft220 Katan Ave, Staten Island, NY 10308For Sale
 MLS ID #2605820, Khusniddin Yuldashev, Listing by: Homes R Us Realty of NY, Inc.. SIBOR
 - $769,0003 bd3 ba1.8k sqft32 Goodall St, Staten Island, NY 10308For Sale
 MLS ID #2604835, Daniel Gambino, Listing by: Coldwell Banker Advantage. SIBOR
