
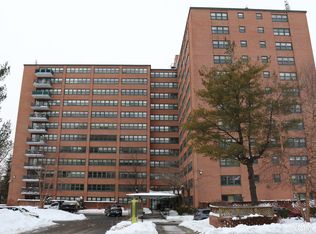
Seldom Available! A 9th floor 2 Bedroom Corner unit with stunning downtown views! This spacious one-level condo has two bedrooms offering breathtaking sunset and city views through expansive panoramic windows in all rooms. The open-concept floor plan is great for entertaining, and features hardwood flooring throughout, abundant natural light, and generous closet space. The oversized primary suite includes a private ensuite bath, while the second bedroom is bright and well-proportioned. Both bathrooms feature a tub/shower combination for comfort and convenience. Optional garage valet parking or outdoor gated parking. Monthly HOA includes access to an array of premium building amenities, including 24/7 security, a fitness center, outdoor pool, game room, community area, laundry facilities, and on-site property management, visitor parking and covers heat, hot water, air conditioning, trash/recycling and snow removal. A fantastic community offering upscale living and the convenience of a prime location near downtown Hartford, Elizabeth Park, highway access, West Hartford Center, Bradley International Airport and just 2 hours from Boston or New York City!
Foreclosure
$138,000
31 Woodland Street #9L, Hartford, CT 06105
2beds
1,171sqft
Condominium
Built in 1963
-- sqft lot
$-- Zestimate®
$118/sqft
$1,078/mo HOA
What's special
Abundant natural lightOptional garage valet parkingOutdoor gated parkingHardwood flooring throughoutGenerous closet spaceStunning downtown viewsSpacious one-level condo
- 17 days |
- 758 |
- 22 |
Likely to sell faster than
Zillow last checked:
Listing updated:
Listed by:
The Hurst Team at DB Associates of CT,
George M. Sznaj (860)518-4049,
DB Associates of CT, LLC 860-518-4049
Source: Smart MLS,MLS#: 24188586
Loading...
Facts & features
Interior
Bedrooms & bathrooms
- Bedrooms: 2
- Bathrooms: 2
- Full bathrooms: 2
Primary bedroom
- Level: Main
Bedroom
- Level: Main
Dining room
- Level: Main
Living room
- Level: Main
Heating
- Forced Air, Natural Gas
Cooling
- Central Air
Appliances
- Included: None, Gas Water Heater, Water Heater
- Laundry: Common Area
Features
- Basement: None
- Attic: None
- Has fireplace: No
- Common walls with other units/homes: End Unit
Interior area
- Total structure area: 1,171
- Total interior livable area: 1,171 sqft
- Finished area above ground: 1,171
Property
Features
- Stories: 1
- Has private pool: Yes
- Pool features: In Ground
- Has view: Yes
- View description: City
Details
- Parcel number: 600406
- Zoning: MX-2
- Special conditions: Real Estate Owned
Construction
Type & style
- Home type: Condo
- Architectural style: Ranch
- Property subtype: Condominium
- Attached to another structure: Yes
Materials
- Brick
Condition
- New construction: No
- Year built: 1963
Utilities & green energy
- Sewer: Public Sewer
- Water: Public
Community & HOA
Community
- Features: Health Club
HOA
- Has HOA: Yes
- Services included: Security, Maintenance Grounds, Hot Water, Water, Sewer, Pool Service, Road Maintenance
- HOA fee: $1,078 monthly
Location
- Region: Hartford
Financial & listing details
- Price per square foot: $118/sqft
- Tax assessed value: $39,617
- Annual tax amount: $2,732
- Date on market: 7/2/2026
Foreclosure details
Estimated market value
Not available
Estimated sales range
Not available
$2,119/mo
Price history
| Date | Event | Price |
|---|---|---|
| 5/6/2008 | Sold | $195,000+62.5%$167/sqft |
Source:  Smart MLS #G489448 Report a problem Smart MLS #G489448 Report a problem | ||
| 3/19/2003 | Sold | $120,000+4.3%$102/sqft |
Source: Smart MLS #G304646 Report a problem | ||
| 3/18/2002 | Sold | $115,000$98/sqft |
Source: Smart MLS #G278970 Report a problem | ||
Public tax history
| Year | Property taxes | Tax assessment |
|---|---|---|
| 2025 | $2,732 | $39,617 |
| 2024 | $2,732 +5% | $39,617 +5% |
| 2023 | $2,601 -4.8% | $37,730 -4.8% |
| 2022 | $2,732 -2.9% | $39,617 +4.6% |
| 2021 | $2,813 | $37,870 |
| 2020 | $2,813 | $37,870 |
| 2019 | $2,813 +3.5% | $37,870 +3.5% |
| 2018 | $2,718 -12.3% | $36,593 -12.3% |
| 2016 | $3,099 +5% | $41,712 +5% |
| 2015 | $2,952 +2.5% | $39,731 +2.5% |
| 2014 | $2,879 +2.5% | $38,759 +2.5% |
| 2013 | $2,809 | $37,814 |
| 2012 | $2,809 +45.9% | $37,814 +42% |
| 2011 | $1,925 | $26,628 |
Find assessor info on the county website
Monthly payment
Climate risks
Neighborhood: Asylum Hill
Nearby schools
GreatSchools rating
- 3/10West Middle SchoolGrades: PK-5Distance: 0.3 mi
- 2/10M. L. King SchoolGrades: 6-8Distance: 1.2 mi
- NACulinary Arts AcademyGrades: 11-12Distance: 2.6 mi
- $120,0001 bd1 ba923 sqft31 Woodland St APT 2H, Hartford, CT 06105Sold

- $111,5001 bd1 ba888 sqft31 Woodland St APT 7F, Hartford, CT 06105Sold
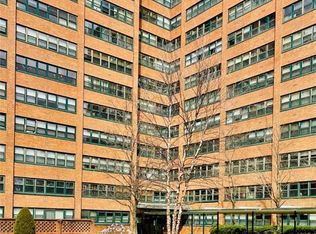
- $125,0001 bd1 ba888 sqft31 Woodland St APT 7J, Hartford, CT 06105Sold
- $117,5001 bd1 ba765 sqft31 Woodland St APT 9A, Hartford, CT 06105Sold

- $111,8001 bd1 ba923 sqft31 Woodland St APT 9I, Hartford, CT 06105Off Market
- $179,9001 bd1 ba861 sqft31 Woodland St APT 12F, Hartford, CT 06105Sold
- $149,0002 bd2 ba1.1k sqft31 Woodland St APT 1S, Hartford, CT 06105Sold
- $83,0001 bd1 ba711 sqft31 Woodland St APT 2N, Hartford, CT 06105Sold
- $125,0001 bd1 ba873 sqft31 Woodland St APT 7O, Hartford, CT 06105Sold
A local agent can set up tours, give advice and negotiate with sellers.
Similar homes
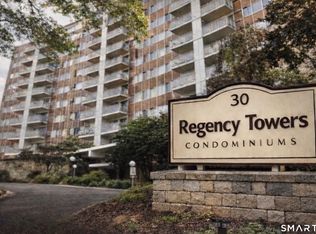
- $145,0002 bd2 ba1.2k sqftRegency Towers, Hartford, CT 06105For Sale
 MLS ID #24189484, Beatrice Acevedo, The Property Shop CT. Smart MLS
 - $139,9992 bd2 ba1.2k sqftRegency Towers, Hartford, CT 06105For Sale
 MLS ID #24020571, Sheryl Smikle-Russell, Russell Realtors. Smart MLS
 - $135,9001 bd1 ba873 sqftWoodland House, Hartford, CT 06105For Sale
 MLS ID #24163982, Salome S. Kirkutis, SKS Realty. Smart MLS
 - $145,0003 bd2 ba1.1k sqftCrown Gardens, Hartford, CT 06112For Sale
 MLS ID #24161033, Clyde J. Crosby, Inventive Realty LLC. Smart MLS
 - $89,0001 bd1 ba690 sqftRegency Towers, Hartford, CT 06105For SaleMLS ID #24189452, Rose Marie Elias, Coldwell Banker Realty. Smart MLS
- $99,900-- bd1 ba711 sqftWoodland House, Hartford, CT 06105For SaleMLS ID #24179038, Salome S. Kirkutis, SKS Realty. Smart MLS
- $134,9002 bd1 ba1k sqftLamplight, East Hartford, CT 06108For SaleMLS ID #24181682, Vinod M. Modi, J.V. Realty. Smart MLS
- $149,9002 bd1 ba666 sqftBiltmore Commons, Hartford, CT 06114For SaleMLS ID #24181834, Joe M. Coelho, Coldwell Banker Realty. Smart MLS
- $109,9002 bd1 ba654 sqftWethersfield Avenue, Hartford, CT 06114For SaleMLS ID #24190597, Marjorie Clark, Coldwell Banker Realty. Smart MLS
- $124,0001 bd2 ba975 sqftWethersfield Avenue, Hartford, CT 06114For SaleMLS ID #24184835, George Brophy, Putnam Agency Real Estate LLC. Smart MLS
- $100,0001 bd1 ba735 sqftAsylum Hill, Hartford, CT 06105For SaleMLS ID #24181635, Semir Velic, Coldwell Banker Realty. Smart MLS
- $95,0002 bd1 ba767 sqftCrown Gardens, Hartford, CT 06112For SaleMLS ID #24190716, Clyde J. Crosby, Inventive Realty LLC. Smart MLS
- $138,0002 bd2 ba952 sqftEast Meadow, Manchester, CT 06040For SaleMLS ID #24174367, Frank Baba, Coldwell Banker Realty 2000. Smart MLS
- $159,0001 bd1 ba809 sqftBushnell Tower, Hartford, CT 06103For SaleMLS ID #24183893, Abbe Friedman, Berkshire Hathaway NE Prop.. Smart MLS
- $99,9992 bd1 ba879 sqftCarriage House, Hartford, CT 06114For SaleMLS ID #24189479, Stephanie Stone, William Raveis/First Town RE. Smart MLS
- $129,0001 bd1 ba720 sqftWolcott Hill, Wethersfield, CT 06109For SaleMLS ID #24181470, Lenka Hladikova, Keller Williams Prestige Prop.. Smart MLS
- $174,9003 bd2 ba1k sqft180 Andover Street, Hartford, CT 06112For SaleMLS ID #24188920, Jasmin Vazquez, RE/MAX One. Smart MLS
- $129,9001 bd1 ba760 sqftBeacon Hill, Manchester, CT 06040For SaleMLS ID #24190015, Chloe N. White, KW Legacy Partners. Smart MLS
- $170,0002 bd2 ba1.5k sqftWintonbury Place, Bloomfield, CT 06002For SaleMLS ID #24178928, Oyebode Adeyi, Better Homes and Gardens Real Estate Executive Real Estate. Smart MLS
- $169,0001 bd1 ba794 sqftBushnell Tower, Hartford, CT 06103For SaleMLS ID #24149907, Svetlana Chkolnik, William Pitt Sotheby's Int'l. Smart MLS
