Skip main navigation
Off market
  • $867,200

    31 Woodside Dr, Rockaway, NJ 07866

    4beds
    2,262sqft
    SingleFamily
    Built in 1987
    0.36 Acres Lot
    $867,200 Zestimate®
    $383/sqft
    $4,622 Estimated rent

    Home value

    $867,200

    $824,000 - $911,000

    $4,622/mo

    Zestimate® history
    Loading
    Loading...

    Owner options

    List your home for rent

    $4,622/mo

    Rent Zestimate®

    Find your next renter with Zillow Rental Manager. Plus, with online applications, you can quickly screen prospective tenants – for free.

    Learn more

    $4,622/mo

    Rent Zestimate®

    Refinance and save

    $5,957/mo

    Est. payment

    Refinancing to a lower rate could help reduce your monthly payments and save thousands over the life of the loan.

    See today's rates

    $5,957/mo

    Est. payment

    Explore your selling options

    Work with a Zillow partner agent

    Leverage their expertise and Zillow's premium Showcase listings to get your home seen by more buyers.

    Get started

    List with your own agent

    Get your home in front of millions of buyers by listing it on Zillow.

    Learn how to do it

    Sell it yourself

    Take full control of how buyers see your home on Zillow by listing For Sale by Owner (FSBO).

    List your home

    What's special

    PatioCovered front porchQuiet cul de sacOpen concept kitchen

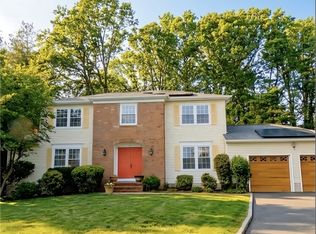
    This lovely, turn key center hall colonial is set on a quiet cul de sac with an expansive private level back yard. New updates include: one full and 1 half bath, high efficiency furnace and cooling system with industrial MERV-14 whole house air filtration system, hot water heater, multi level trex deck, grilling patio, new appliances and granite countertop in the center island, eat in kitchen that enhance the solid wood cabinetry. The newly refinished half basement and den include luxury vinyl wood look plank flooring; workshop storage is available in the unfinished half of the basement. The formal living room and dining room (currently used as a home office) provide great entertaining space. The brick fireplace in the spacious family room can also be enjoyed from the open concept kitchen. Both family room and kitchen offer views of nature through newer Anderson sliding glass doors. Newer Anderson tilt-wash windows are throughout the house as well as hardwood floors in all bedrooms, family room, living room and dining room. The exterior includes underground irrigation system, outdoor rinse station, renovated storage shed, covered front porch, Trex deck and 2 car garage with loft and floored attic storage. Natural gas, city water and sewer as well as underground utilities help to keep your life simple and energy efficient.

    This property is off market, which means it's not currently listed for sale or rent on Zillow. This may be different from what's available on other websites or public sources.

    Facts & features

    Interior

    Bedrooms & bathrooms
    • Bedrooms: 4
    • Bathrooms: 3
    • Full bathrooms: 2
    • 1/2 bathrooms: 1
    Heating
    • Forced air, Solar
    Appliances
    • Included: Dishwasher, Microwave, Range / Oven
    Features
    • Flooring: Tile, Hardwood, Linoleum / Vinyl
    • Has fireplace: Yes
    Interior area
    • Total interior livable area: 2,262 sqft

    Property

    Parking
    • Total spaces: 2
    • Parking features: Garage - Attached
    Features
    • Exterior features: Vinyl
    • Has spa: Yes
    Lot
    • Size: 0.36 Acres
    Details
    • Parcel number: 3520301000000095

    Construction

    Type & style
    • Home type: SingleFamily
    Materials
    • Frame
    • Roof: Asphalt
    Condition
    • Year built: 1987

    Community & HOA

    Location
    • Region: Rockaway

    Financial & listing details

    • Price per square foot: $383/sqft
    • Tax assessed value: $614,200
    • Annual tax amount: $15,748

    Price history

    DateEventPrice
    11/17/2021Sold$655,000+11%$290/sqft
    Source: GSMLS #3743553 Report a problem
    10/2/2021Listed for sale$589,900+100.6%$261/sqft
    Source: GSMLS #3743553 Report a problem
    11/9/1995Sold$294,000$130/sqft
    Source: Public Record Report a problem

    Public tax history

    YearProperty taxesTax assessment
    2025$15,748 +8.2%$614,200 +8.2%
    2024$14,556 +3.9%$567,700 +6.3%
    2023$14,012 +8.3%$534,000 +12.4%
    2022$12,938 +2.4%$475,300 +6.8%
    2021$12,635 +4.2%$445,200 +2.4%
    2020$12,128 +0.5%$434,800 +2.3%
    2019$12,066 -2.1%$425,100 +2.1%
    2018$12,319 +1.3%$416,200 +5.5%
    2017$12,162 +0.7%$394,600
    2016$12,075 +1.9%$394,600
    2015$11,850 +3.1%$394,600
    2014$11,491 +1.2%$394,600
    2013$11,357 -10.8%$394,600
    2012$12,737 +3.1%$394,600 +11.4%
    2011$12,355 +4.6%$354,200
    2010$11,809 +1.7%$354,200
    2009$11,614 $354,200
    2008-- $354,200
    2007-- $354,200
    2006-- $354,200
    2005-- $354,200
    2004-- $354,200
    2003-- $354,200
    2002-- $354,200 +120.1%
    2001-- $160,900
    Find assessor info on the county website

    Neighborhood: 07866

    Nearby schools

    GreatSchools rating
    Schools provided by the listing agent
    • Elementary: C.A.Dwyer
    • Middle: Copeland
    • High: MorrisKnol

    Source: The MLS. This data may not be complete. We recommend contacting the local school district to confirm school assignments for this home.

    Get a cash offer in 3 minutes
    Find out how much your home could sell for in as little as 3 minutes with a no-obligation cash offer.
    Estimated market value
    $867,200
    Get a cash offer in 3 minutes
    Find out how much your home could sell for in as little as 3 minutes with a no-obligation cash offer.
    Estimated market value
    $867,200