Beautifully updated Classic Colonial set on a quiet cul-de-sac, blending timeless style with today's modern upgrades. The refinished kitchen features white cabinetry, quartz countertops, center island, tile backsplash, stainless steel appliances, breakfast area, and abundant storage open to the inviting living space with brick fireplace and sliders to the deck. Recent upgrades provide peace of mind and elevated living: newer windows (5 yrs), new garage doors (2 yrs), newer fence (2 yrs), EV charger, Ecobee smart thermostat (1 yr), recessed lighting, updated light fixtures, new exterior lighting (2 months), crown molding and chair rails (1 yr), and new flooring. The beautifully finished basement offers exceptional versatility with a recreation area, full bath, storage, and exercise room that can double as a guest suite. Upstairs, four generous bedrooms include a spacious primary suite with walk-in closet and private bath. A large deck overlooks a beautifully landscaped yard with storage shed. Convenient to schools, shopping, major highways, and minutes to Rockaway Townsquare Mall this home offers comfort, style, and location in one exceptional package.
Under contract
$749,000
29 Woodside Dr, Rockaway Twp., NJ 07866
4beds
2,209sqft
:
Get pre-qualified$5,207/mo
Single Family Residence
Built in 1987
0.41 Acres Lot
$-- Zestimate®
$339/sqft
$-- HOA
What's special
Newer fenceBeautifully finished basementRecessed lightingPrivate bathRefinished kitchenNew garage doorsRecreation area
- 29 days |
- 1,585 |
- 76 |
Zillow last checked:
Listing updated:
Listed by:
Emmanuelle Fleurinor 973-539-1120,
Keller Williams Metropolitan
Source: GSMLS,MLS#: 4011249
Facts & features
Interior
Bedrooms & bathrooms
- Bedrooms: 4
- Bathrooms: 4
- Full bathrooms: 3
- 1/2 bathrooms: 1
Primary bedroom
- Description: Dressing Room, Full Bath, Walk-In Closet
Bedroom 1
- Level: Second
- Area: 234
- Dimensions: 13 x 18
Bedroom 2
- Level: Second
- Area: 120
- Dimensions: 10 x 12
Bedroom 3
- Level: Second
- Area: 196
- Dimensions: 14 x 14
Bedroom 4
- Level: Second
- Area: 154
- Dimensions: 11 x 14
Primary bathroom
- Features: Stall Shower
Dining room
- Features: Formal Dining Room
- Level: First
- Area: 210
- Dimensions: 15 x 14
Family room
- Level: First
- Area: 286
- Dimensions: 22 x 13
Kitchen
- Features: Kitchen Island, Eat-in Kitchen
- Level: First
- Area: 150
- Dimensions: 10 x 15
Living room
- Level: First
- Area: 242
- Dimensions: 22 x 11
Basement
- Features: Bath(s) Other, Den, Rec Room, Storage Room, Utility Room
Heating
- 1 Unit, Forced Air, Natural Gas, Solar-Leased
Cooling
- Ceiling Fan(s), Central Air
Appliances
- Included: Carbon Monoxide Detector, Dishwasher, Dryer, Kitchen Exhaust Fan, Range/Oven-Gas, Refrigerator, Washer, Gas Water Heater
- Laundry: Laundry Room
Features
- Entrance Foyer, Breakfast, Rec Room
- Flooring: Laminate, Tile, Wood
- Windows: Blinds
- Basement: Yes,Finished,French Drain,Full,Sump Pump
- Number of fireplaces: 1
- Fireplace features: Family Room, Wood Burning
Interior area
- Total structure area: 2,209
- Total interior livable area: 2,209 sqft
Property
Parking
- Total spaces: 6
- Parking features: 2 Car Width, Asphalt
- Attached garage spaces: 2
- Uncovered spaces: 6
Features
- Patio & porch: Deck
Lot
- Size: 0.41 Acres
- Dimensions: .410 AC
- Features: Cul-De-Sac, Level
Details
- Parcel number: 2335203010000000960000
Construction
Type & style
- Home type: SingleFamily
- Architectural style: Colonial
- Property subtype: Single Family Residence
Materials
- Brick, Vinyl Siding
- Roof: Asphalt Shingle
Condition
- Year built: 1987
Utilities & green energy
- Sewer: Public Sewer
- Water: Public
- Utilities for property: Underground Utilities, Cable Available, Fiber Optic, Garbage Extra Charge
Community & HOA
Community
- Security: Carbon Monoxide Detector
Location
- Region: Rockaway
Financial & listing details
- Price per square foot: $339/sqft
- Tax assessed value: $669,100
- Annual tax amount: $15,883
- Date on market: 3/1/2026
- Exclusions: 1 EV Charger
- Ownership type: Fee Simple
Estimated market value
Not available
Estimated sales range
Not available
Not available
Price history
| Date | Event | Price |
|---|---|---|
| 7/14/2026 | Pending sale | $749,000$339/sqft |
Source:  GSMLS #4011249 Report a problem GSMLS #4011249 Report a problem | ||
| 6/27/2026 | Listed for sale | $749,000$339/sqft |
Source: GSMLS #4011249 Report a problem | ||
| 3/13/2026 | Pending sale | $749,000$339/sqft |
Source: GSMLS #4011249 Report a problem | ||
| 2/25/2026 | Listed for sale | $749,000+13.5%$339/sqft |
Source:  NJMLS #26006063 Report a problem NJMLS #26006063 Report a problem | ||
| 8/5/2022 | Sold | $660,000+6.5%$299/sqft |
Source: GSMLS #3789967 Report a problem | ||
| 6/17/2022 | Listed for sale | $620,000+72.8%$281/sqft |
Source: GSMLS #3789967 Report a problem | ||
| 2/7/2001 | Sold | $358,888$162/sqft |
Source: Public Record Report a problem | ||
Public tax history
| Year | Property taxes | Tax assessment |
|---|---|---|
| 2025 | $17,156 +8% | $669,100 +8% |
| 2024 | $15,884 +3.8% | $619,500 +6.3% |
| 2023 | $15,295 +20.8% | $582,900 +25.3% |
| 2022 | $12,663 +2.4% | $465,200 +6.8% |
| 2021 | $12,362 +3.8% | $435,600 +2% |
| 2020 | $11,914 +0.8% | $427,100 +2.3% |
| 2019 | $11,822 -0.4% | $417,600 +2.4% |
| 2018 | $11,873 +1.3% | $407,800 +7.2% |
| 2017 | $11,721 +0.7% | $380,300 |
| 2016 | $11,637 +1.9% | $380,300 |
| 2015 | $11,420 +3.1% | $380,300 |
| 2014 | $11,074 +1.2% | $380,300 |
| 2013 | $10,945 -18% | $380,300 |
| 2012 | $13,345 +3.1% | $380,300 +2.5% |
| 2011 | $12,944 +4.6% | $371,100 |
| 2010 | $12,373 +1.7% | $371,100 |
| 2009 | $12,168 | $371,100 |
| 2008 | -- | $371,100 |
| 2007 | -- | $371,100 |
| 2006 | -- | $371,100 |
| 2005 | -- | $371,100 |
| 2004 | -- | $371,100 |
| 2003 | -- | $371,100 |
| 2002 | -- | $371,100 +130.6% |
| 2001 | -- | $160,900 |
Find assessor info on the county website
Monthly payment
Est. payment
Payment breakdown
Explore the cost of this home by adjusting the details. Changes won't be saved.Climate risks
Neighborhood: 07866
Nearby schools
GreatSchools rating
- 8/10Catherine A. Dwyer Elementary SchoolGrades: K-5Distance: 0.7 mi
- 5/10Copeland Middle SchoolGrades: 6-8Distance: 0.4 mi
- 6/10Morris Knolls High SchoolGrades: 9-12Distance: 2.7 mi
Schools provided by the listing agent
- High: Morrishill
Source: GSMLS. This data may not be complete. We recommend contacting the local school district to confirm school assignments for this home.
- $838,300-- bd-- ba2.2k sqft32 Woodside Dr, Rockaway, NJ 07866Off Market
- $871,3004 bd3 ba2.2k sqft31 Woodside Dr, Rockaway, NJ 07866Off Market

- $864,8004 bd2 ba2k sqft27 Woodside Dr, Rockaway, NJ 07866Off Market
- $906,9004 bd4 ba2.8k sqft30 Woodside Dr, Rockaway, NJ 07866Off Market
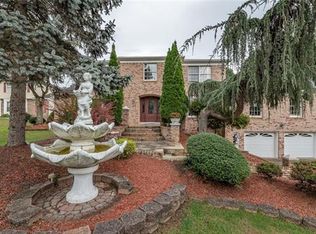
- $845,100-- bd-- ba2k sqft4 Edgewood Dr, Rockaway, NJ 07866Off Market
- $846,3004 bd3 ba2.4k sqft34 Woodside Dr, Rockaway, NJ 07866Off Market
- $748,800-- bd-- ba2k sqft2 Edgewood Dr, Rockaway, NJ 07866Off Market
- $823,4004 bd3 ba2.3k sqft6 Edgewood Dr, Rockaway, NJ 07866Off Market
A local agent can set up tours, give advice and negotiate with sellers.
A local lender can help you make sure your offer is ready when you are.
Similar homes
- $765,0004 bd3 ba2.1k sqft2 Ellam Dr, Randolph Twp., NJ 07869For Sale
 MLS ID #4042684, Amira Elgoneimy, Redfin Corporation. GSMLS
 - $749,7774 bd3 ba1.8k sqft90 James St, Parsippany-Troy Hills Twp., NJ 07950For Sale
 MLS ID #4036867, Tanvini Y. Gogri, Green Estate Realty Llc. GSMLS
 - $690,0003 bd3 ba1.9k sqft41 Shongum Rd, Randolph Twp., NJ 07869For Sale
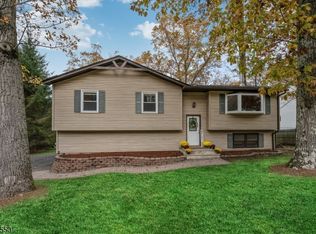 MLS ID #4034825, Jocelyn Russo, Coldwell Banker Realty. GSMLS
 - $785,0004 bd4 ba3.2k sqft1 Wood Hollow Trl, Jefferson Twp., NJ 07438For Sale
 MLS ID #4034101, Salih Okdemir, Re/Max Trust Properties. GSMLS
 - $749,0004 bd3 ba2.4k sqft80 Reynolds Ave, Parsippany-Troy Hills Twp., NJ 07054For SaleMLS ID #4039170, Christopher Derosa, Coldwell Banker Realty. GSMLS
- $830,0004 bd3 ba2.3k sqft169 Shongum Rd, Denville Twp., NJ 07834For SaleMLS ID #4036138, Ingrid Witty, Weichert Realtors. GSMLS
- $739,0004 bd4 ba2.6k sqft17 Grandview Ter, Sparta Twp., NJ 07871For SaleMLS ID #4032948, Anna S. Papoutsakis, Keller Williams Valley Realty. GSMLS
- $735,0004 bd2 ba1.9k sqft32 W Lakeview Trl, Jefferson Twp., NJ 07885For SaleMLS ID #4033526, Suzanne Gjelsvik, Realty Executives Property Squad. GSMLS
- $609,9003 bd4 ba2.1k sqft308 Parkview Ln, Rockaway, NJ 07866For SaleMLS ID #260004752, IAN A WOLF. HCMLS
- $749,0004 bd3 ba3k sqft18 Dean Ave, Butler Boro, NJ 07405For SaleMLS ID #4042340, James Hogan, Keller Williams Prosperity Realty. GSMLS
- $899,9005 bd4 ba2.1k sqft385 Maxim Dr, Hopatcong Boro, NJ 07843For SaleMLS ID #4042714, Daryna Bondar, Addison Real Estate. GSMLS
- $799,0005 bd3 ba3.2k sqft20 Lark Ln, Jefferson Twp., NJ 07438For SaleMLS ID #4034364, Margaret Sellers, Coldwell Banker Realty. GSMLS
- $849,0005 bd2 ba2.4k sqft4 Northbrae Dr, Rockaway Twp., NJ 07005For SaleMLS ID #4037485, Michele Demartino, Coldwell Banker Realty. GSMLS
- $689,9004 bd3 ba3.2k sqft20 Long Hill Rd, Fredon Twp., NJ 07860For SaleMLS ID #4039452, Robert Wronski, Coldwell Banker Realty. GSMLS
- $829,0004 bd3 ba2.2k sqft20 Arnold Drive, Parsippany-Troy Hills Twp., NJ 07054For SaleMLS ID #4035627, Edison Salazar, Salazar Realty Group, Inc. GSMLS
- $699,9994 bd3 ba2.6k sqft9 Buckhaven Trl, Hardyston Twp., NJ 07460For SaleMLS ID #4015251, Christine N. Marotta, Mountain Properties. GSMLS
- $749,0004 bd3 ba2.5k sqft151 Kiel Ave, Butler Boro, NJ 07405For SaleMLS ID #4031797, Katherine Catanzaro, Weichert Realtors. GSMLS
- $725,0003 bd4 ba2.7k sqft33 Catamaran Ct, Mount Arlington Boro, NJ 07856For SaleMLS ID #4042323, Donna Gonabe, Re/Max House Values. GSMLS
- $789,0004 bd3 ba2.4k sqft97 Beacon Hill Rd, Washington Twp., NJ 07830For SaleMLS ID #4031741, Amanda Mathes, Bhhs Zack Shore Realtors. GSMLS
- $799,0004 bd4 ba2.9k sqft15 Dana Dr, Andover Twp., NJ 07848For SaleMLS ID #4029278, Scott Raghubir, Weichert Realtors. GSMLS
