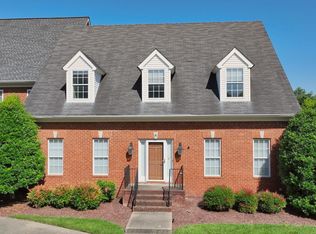
Welcome to effortless elegance in one of the area’s premier gated communities! This all-brick, zero-lot-line home is the perfect blend of upscale design and low-maintenance living. From the moment you step inside, you’ll be captivated by soaring vaulted ceilings, a dramatic balcony overlook, and a seamless open-concept layout that flows beautifully between the great room, kitchen, and casual dining area - ideal for both everyday living and stylish entertaining. Hosting special occasions? You’ll love the sophisticated formal dining room that adds a touch of classic charm to every gathering.The expansive main-level primary suite is a true retreat, featuring a luxurious en suite bath and a walk-in closet that dreams are made of. Upstairs features two spacious guestrooms and full bath. Additional closets and plenty of storage. Outside, your private courtyard offers a peaceful escape for morning coffee or evening cocktails, while lawn care beyond the courtyard is fully managed by the HOA-giving you more time to enjoy life. A rear-entry oversized two-car garage adds convenience, and front-facing guest parking welcomes visitors with ease.
This is more than just a home-it’s a lifestyle upgrade. Come experience it for yourself!
Closed
$440,000
31 Wyndermere, Hendersonville, TN 37075
3beds
2,664sqft
Zero Lot Line, Residential
Built in 1997
9.54 Acres Lot
$438,100 Zestimate®
$165/sqft
$4,123 Estimated rent
Home value
$438,100
$412,000 - $464,000
$4,123/mo
Zestimate® history
Owner options
List your home for rent
$4,123/mo
Rent Zestimate®
Find your next renter with Zillow Rental Manager. Plus, with online applications, you can quickly screen prospective tenants – for free.
$4,123/mo
Rent Zestimate®
Refinance and save
$2,815/mo
Est. payment
Refinancing to a lower rate could help reduce your monthly payments and save thousands over the life of the loan.
$2,815/mo
Est. payment
Explore your selling options
Work with a Zillow partner agent
Leverage their expertise and Zillow's premium Showcase listings to get your home seen by more buyers.
Get startedList with your own agent
Get your home in front of millions of buyers by listing it on Zillow.
Learn how to do itSell it yourself
Take full control of how buyers see your home on Zillow by listing For Sale by Owner (FSBO).
List your homeWhat's special
Walk-in closetPeaceful escapeCasual dining areaDramatic balcony overlookPrivate courtyardGreat roomOpen-concept layout
Zillow last checked:
Listing updated:
Listed by:
Frances Marcou, Broker 615-497-9927,
RE/MAX Choice Properties
Bought with:
Amy Davis, 325175
Century 21 Platinum Properties
Source: RealTracs MLS as distributed by MLS GRID,MLS#: 2980353
Facts & features
Interior
Bedrooms & bathrooms
- Bedrooms: 3
- Bathrooms: 3
- Full bathrooms: 2
- 1/2 bathrooms: 1
- Main level bedrooms: 1
Kitchen
- Features: Eat-in Kitchen
- Level: Eat-in Kitchen
- Area: 330 Square Feet
- Dimensions: 22x15
Heating
- Central, Electric, Natural Gas
Cooling
- Central Air
Appliances
- Included: Built-In Electric Oven, Cooktop, Dishwasher, Microwave
Features
- Ceiling Fan(s), Extra Closets
- Flooring: Carpet, Wood, Tile
- Basement: Crawl Space
- Number of fireplaces: 1
Interior area
- Total structure area: 2,664
- Total interior livable area: 2,664 sqft
- Finished area above ground: 2,664
Property
Parking
- Total spaces: 2
- Parking features: Garage Door Opener, Attached, Asphalt
- Attached garage spaces: 2
Features
- Levels: Two
- Stories: 2
- Patio & porch: Patio
- Fencing: Back Yard
Lot
- Size: 9.54 Acres
Details
- Parcel number: 159E B 02404C031
- Special conditions: Standard
Construction
Type & style
- Home type: SingleFamily
- Architectural style: Cape Cod
- Property subtype: Zero Lot Line, Residential
Materials
- Brick, Wood Siding
Condition
- New construction: No
- Year built: 1997
Utilities & green energy
- Sewer: Public Sewer
- Water: Public
- Utilities for property: Electricity Available, Natural Gas Available, Water Available, Cable Connected
Community & HOA
Community
- Security: Fire Alarm
- Subdivision: Wyndermere Phase 3 S
HOA
- Has HOA: Yes
- Amenities included: Clubhouse, Gated
- HOA fee: $250 monthly
Location
- Region: Hendersonville
Financial & listing details
- Price per square foot: $165/sqft
- Tax assessed value: $514,400
- Annual tax amount: $2,584
- Date on market: 8/28/2025
- Electric utility on property: Yes
Price history
| Date | Event | Price |
|---|---|---|
| 10/31/2025 | Sold | $440,000-7.4%$165/sqft |
Source:  RealTracs MLS as distributed by MLS GRID #2980353 Report a problem RealTracs MLS as distributed by MLS GRID #2980353 Report a problem | ||
| 10/13/2025 | Contingent | $475,000$178/sqft |
Source: RealTracs MLS as distributed by MLS GRID #2980353 Report a problem | ||
| 8/28/2025 | Listed for sale | $475,000+100.4%$178/sqft |
Source: RealTracs MLS as distributed by MLS GRID #2980353 Report a problem | ||
| 7/23/2004 | Sold | $237,000$89/sqft |
Source: Public Record Report a problem | ||
Public tax history
| Year | Property taxes | Tax assessment |
|---|---|---|
| 2025 | $2,584 | $128,600 |
| 2024 | $2,584 +18.5% | $128,600 +87.1% |
| 2023 | $2,180 -0.3% | $68,750 -75% |
| 2022 | $2,187 | $275,000 |
| 2021 | -- | $275,000 |
| 2020 | -- | $275,000 |
| 2019 | $2,187 +377.8% | $275,000 +13.9% |
| 2018 | $458 -79.5% | $241,500 |
| 2017 | $2,230 | -- |
| 2016 | $2,230 | -- |
| 2015 | $2,230 | -- |
Find assessor info on the county website
Neighborhood: 37075
Nearby homes
- $349,9002 bd3 ba2.2k sqft41 Wyndermere, Hendersonville, TN 37075Sold

- $475,0003 bd3 ba3k sqft6 Wyndermere, Hendersonville, TN 37075Sold
- $533,8004 bd3 ba3.1k sqft19 Wyndermere, Hendersonville, TN 37075Off Market

- $450,0004 bd3 ba3.2k sqft26 Wyndermere, Hendersonville, TN 37075Sold

- $450,0004 bd3 ba3.5k sqft30 Wyndermere, Hendersonville, TN 37075Sold
- $445,0003 bd3 ba3.4k sqft40 Wyndermere, Hendersonville, TN 37075Sold
- $455,0002 bd3 ba2.4k sqft17 Wyndermere, Hendersonville, TN 37075Sold
- $357,4002 bd2 ba2.3k sqft44 Wyndermere, Hendersonville, TN 37075Off Market
Nearby schools
GreatSchools rating
- 9/10Jack Anderson Elementary STEM SchoolGrades: PK-5Distance: 1.6 mi
- 8/10Station Camp Middle SchoolGrades: 6-8Distance: 3.7 mi
- 8/10Station Camp High SchoolGrades: 9-12Distance: 3.3 mi
Schools provided by the listing agent
- Elementary: Jack Anderson Elementary
- Middle: Station Camp Middle School
- High: Station Camp High School
Source: RealTracs MLS as distributed by MLS GRID. This data may not be complete. We recommend contacting the local school district to confirm school assignments for this home.
Get a cash offer in 3 minutes
Find out how much your home could sell for in as little as 3 minutes with a no-obligation cash offer.
Estimated market value
$438,100
Get a cash offer in 3 minutes
Find out how much your home could sell for in as little as 3 minutes with a no-obligation cash offer.
Estimated market value
$438,100
- Tennessee
- Sumner County
- Hendersonville
- 37075
- 31 Wyndermere
Nearby cities
Nearby zip codes
Other Hendersonville Topics
