Skip main navigation
Closed
  • Zillow Home logoZestimate®
    $399,000

    32 Wyndermere, Hendersonville, TN 37075

    2beds
    2,350sqft
    Apartment, Residential, Condominium
    Built in 1997
    -- sqft lot
    $399,000 Zestimate®
    $170/sqft
    $2,611 Estimated rent

    Home value

    $399,000

    $379,000 - $419,000

    $2,611/mo

    Zestimate® history
    Loading
    Loading...

    Owner options

    List your home for rent

    $2,611/mo

    Rent Zestimate®

    Find your next renter with Zillow Rental Manager. Plus, with online applications, you can quickly screen prospective tenants – for free.

    Learn more

    $2,611/mo

    Rent Zestimate®

    Refinance and save

    $2,745/mo

    Est. payment

    Refinancing to a lower rate could help reduce your monthly payments and save thousands over the life of the loan.

    See today's rates

    $2,745/mo

    Est. payment

    Explore your selling options

    Work with a Zillow partner agent

    Leverage their expertise and Zillow's premium Showcase listings to get your home seen by more buyers.

    Get started

    List with your own agent

    Get your home in front of millions of buyers by listing it on Zillow.

    Learn how to do it

    Sell it yourself

    Take full control of how buyers see your home on Zillow by listing For Sale by Owner (FSBO).

    List your home

    What's special

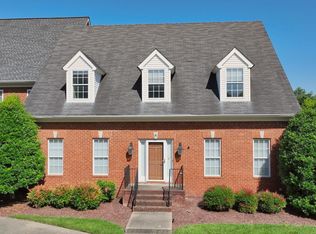
    All-brick homeAttached garageBeautifully maintained groundsQuality finishes throughout
    Welcome to 32 Wyndermere, where timeless elegance meets effortless living in one of Hendersonville's most sought-after gated communities. This beautifully maintained all-brick home offers approximately 2,350 square feet of thoughtfully designed living space with 2 spacious bedrooms and 2 full baths, all on one level for comfortable, low-maintenance living. The end unit provides beautiful views and this home also has a private couryard Step inside to discover an inviting floor plan filled with natural light, generous living and dining spaces, and quality finishes throughout. The spacious primary suite provides a relaxing retreat, while the secondary bedroom offers flexibility for guests or a home office. The attached garage and easy-care exterior make everyday living simple and convenient.. Above the garage is a large Bonus Room with 1/2 bath. Enjoy the privacy and security of Wyndermere, a well-established gated neighborhood known for its beautifully maintained grounds, clubhouse amenities, and convenient location just minutes from shopping, dining, Old Hickory Lake, parks, and all that Hendersonville has to offer. Whether you're looking to downsize without sacrificing space or simply enjoy a low-maintenance lifestyle in a premier community, 32 Wyndermere is ready to welcome you home.

    Zillow last checked:

    Listing updated:

    Listed by:

    Michael Harrison 615-478-4600,

    simpliHOM

    Bought with:

    Kita Moses, 366144

    John Jones Real Estate LLC

    Source: RealTracs MLS as distributed by MLS GRID,MLS#: 3311705MLS Logo

    Facts & features

    Interior

    Bedrooms & bathrooms
    • Bedrooms: 2
    • Bathrooms: 3
    • Full bathrooms: 2
    • 1/2 bathrooms: 1
    • Main level bedrooms: 2
    Bedroom 1
    • Features: Walk-In Closet(s)
    • Level: Walk-In Closet(s)
    • Area: 240 Square Feet
    • Dimensions: 15x16
    Bedroom 2
    • Features: Extra Large Closet
    • Level: Extra Large Closet
    • Area: 168 Square Feet
    • Dimensions: 12x14
    Primary bathroom
    • Features: Ceramic
    • Level: Ceramic
    Dining room
    • Features: Formal
    • Level: Formal
    • Area: 165 Square Feet
    • Dimensions: 11x15
    Kitchen
    • Features: Eat-in Kitchen
    • Level: Eat-in Kitchen
    • Area: 272 Square Feet
    • Dimensions: 16x17
    Living room
    • Features: Great Room
    • Level: Great Room
    • Area: 255 Square Feet
    • Dimensions: 15x17
    Recreation room
    • Features: Other
    • Level: Other
    • Area: 400 Square Feet
    • Dimensions: 20x20
    Heating
    • Central, Natural Gas
    Cooling
    • Central Air, Electric
    Appliances
    • Included: Built-In Electric Oven, Built-In Electric Range, Dishwasher, Disposal, Microwave, Refrigerator
    • Laundry: Electric Dryer Hookup, Washer Hookup
    Features
    • Air Filter, Ceiling Fan(s), Entrance Foyer, High Ceilings, Walk-In Closet(s)
    • Flooring: Carpet, Wood, Tile
    • Basement: Crawl Space
    • Number of fireplaces: 1
    • Fireplace features: Gas, Great Room
    Interior area
    • Total structure area: 2,350
    • Total interior livable area: 2,350 sqft
    • Finished area above ground: 2,350

    Property

    Parking
    • Total spaces: 2
    • Parking features: Garage Door Opener, Garage Faces Rear, Aggregate, Alley Access
    • Attached garage spaces: 2
    Features
    • Levels: Two
    • Stories: 2
    • Patio & porch: Patio, Porch
    • Fencing: Back Yard
    Lot
    • Features: Corner Lot, Level, Private
    • Topography: Corner Lot,Level,Private
    Details
    • Parcel number: 159E B 02404C032
    • Special conditions: Standard
    • Other equipment: Irrigation System, Air Purifier

    Construction

    Type & style
    • Home type: Condo
    • Architectural style: Traditional
    • Property subtype: Apartment, Residential, Condominium
    • Attached to another structure: Yes
    Materials
    • Brick, Wood Siding
    • Roof: Shingle
    Condition
    • New construction: No
    • Year built: 1997

    Utilities & green energy

    • Sewer: Public Sewer
    • Water: Public
    • Utilities for property: Electricity Available, Natural Gas Available, Water Available, Cable Connected, Underground Utilities

    Community & HOA

    Community
    • Security: Smoke Detector(s)
    • Subdivision: Wyndermere Ph 3 Sec 1a
    HOA
    • Has HOA: Yes
    • Amenities included: Clubhouse, Gated, Sidewalks, Underground Utilities
    • Services included: Maintenance Grounds, Insurance
    • HOA fee: $250 monthly
    • Second HOA fee: $500 one time
    Location
    • Region: Hendersonville

    Financial & listing details

    • Price per square foot: $170/sqft
    • Tax assessed value: $488,000
    • Annual tax amount: $2,451
    • Date on market: 7/29/2026
    • Electric utility on property: Yes

    Price history

    DateEventPrice
    9/17/2026Sold$399,000$170/sqft
    Source: RealTracs MLS as distributed by MLS GRID #3311705 Report a problem
    8/27/2026Pending sale$399,000$170/sqft
    Source: RealTracs MLS as distributed by MLS GRID #3311705 Report a problem
    8/4/2026Contingent$399,000$170/sqft
    Source: RealTracs MLS as distributed by MLS GRID #3311705 Report a problem
    7/29/2026Listed for sale$399,000+77.3%$170/sqft
    Source: RealTracs MLS as distributed by MLS GRID #3311705 Report a problem
    7/28/2011Sold$225,000-4.3%$96/sqft
    Source: Public Record Report a problem
    5/10/2011Price change$235,000-7.1%$100/sqft
    Source: RE/MAX Choice Properties #1279270 Report a problem
    1/10/2011Price change$253,000-2.3%$108/sqft
    Source: RE/MAX Choice Properties #1195563 Report a problem
    9/11/2010Price change$259,000-3.7%$110/sqft
    Source: RE/MAX Choice Properties #1195563 Report a problem
    7/1/2010Listed for sale$269,000+6.8%$114/sqft
    Source: RE/MAX Choice Properties #1195563 Report a problem
    10/16/2009Sold$251,950-3.1%$107/sqft
    Source: Public Record Report a problem
    9/12/2009Listed for sale$259,900+14%$111/sqft
    Source: RE/MAX Choice Properties #1116780 Report a problem
    10/24/1997Sold$227,900$97/sqft
    Source: Public Record Report a problem

    Public tax history

    YearProperty taxesTax assessment
    2025$2,451 $122,000
    2024$2,451 +8.2%$122,000 +70.8%
    2023$2,265 -0.3%$71,425 -75%
    2022$2,272 $285,700
    2021-- $285,700
    2020-- $285,700
    2019$2,272 +419.7%$285,700 +23.8%
    2018$437 -79.6%$230,700
    2017$2,142 --
    2016$2,142 --
    2015$2,142 --
    Find assessor info on the county website

    Neighborhood: 37075

    Nearby schools

    GreatSchools rating
    Schools provided by the listing agent
    • Elementary: Jack Anderson Elementary
    • Middle: Station Camp Middle School
    • High: Station Camp High School

    Source: RealTracs MLS as distributed by MLS GRID. This data may not be complete. We recommend contacting the local school district to confirm school assignments for this home.

    Get a cash offer in 3 minutes
    Find out how much your home could sell for in as little as 3 minutes with a no-obligation cash offer.
    Estimated market value
    $399,000
    Get a cash offer in 3 minutes
    Find out how much your home could sell for in as little as 3 minutes with a no-obligation cash offer.
    Estimated market value
    $399,000