Step into this inviting 3 bedroom and 2 full bathroom home nestled in a well-kept, desirable neighborhood. Offers a country feel, just minutes from town. The spacious layout features tall ceilings that create an open, airy feel throughout. Whether you are relaxing in the living room or hosting in the dining and kitchen area, you'll appreciate the comfortable flow and natural light. The baker's pantry is an added bonus! A perfect blend of style and function. This home is ready to welcome its next owner! Call your favorite realtor to schedule your private showing!
Sold
Street View
Price Unknown
310 26th Ave NE, Watford City, ND 58854
3beds
1,442sqft
Single Family Residence
Built in 2014
9,583 Square Feet Lot
$382,500 Zestimate®
$--/sqft
$2,126 Estimated rent
Home value
$382,500
Estimated sales range
Not available
$2,126/mo
Zestimate® history
Owner options
List your home for rent
$2,126/mo
Rent Zestimate®
Find your next renter with Zillow Rental Manager. Plus, with online applications, you can quickly screen prospective tenants – for free.
$2,126/mo
Rent Zestimate®
Refinance and save
Refinancing to a lower rate could help reduce your monthly payments and save thousands over the life of the loan.
Explore your selling options
Work with a Zillow partner agent
Leverage their expertise and Zillow's premium Showcase listings to get your home seen by more buyers.
Get startedList with your own agent
Get your home in front of millions of buyers by listing it on Zillow.
Learn how to do itSell it yourself
Take full control of how buyers see your home on Zillow by listing For Sale by Owner (FSBO).
List your homeWhat's special
Tall ceilingsNatural lightOpen airy feelSpacious layoutComfortable flowWell-kept desirable neighborhood
Zillow last checked:
Listing updated:
Listed by:
Angie Moe 605-431-1701,
Basin Brokers Realtors
Bought with:
Shayla Riggins, 10140
eXp Realty
Source: Great North MLS,MLS#: 4020136
Facts & features
Interior
Bedrooms & bathrooms
- Bedrooms: 3
- Bathrooms: 2
- Full bathrooms: 2
Heating
- Electric, Forced Air
Cooling
- Central Air
Appliances
- Included: Dishwasher, Dryer, Microwave, Range, Refrigerator, Washer
- Laundry: Main Level
Features
- Main Floor Bedroom, Pantry
- Flooring: Carpet, Laminate
- Basement: None
- Has fireplace: No
Interior area
- Total structure area: 1,442
- Total interior livable area: 1,442 sqft
- Finished area above ground: 1,442
- Finished area below ground: 0
Property
Parking
- Total spaces: 2
- Parking features: Insulated, Attached
- Attached garage spaces: 2
Features
- Levels: One
- Stories: 1
- Patio & porch: Patio, Porch
- Exterior features: Keyless Entry
- Fencing: None
Lot
- Size: 9,583 Square Feet
- Dimensions: 80' x 120'
- Features: Sprinklers In Rear, Sprinklers In Front, Rectangular Lot
Details
- Parcel number: 823207800
Construction
Type & style
- Home type: SingleFamily
- Architectural style: Ranch
- Property subtype: Single Family Residence
Materials
- Vinyl Siding
- Foundation: Block
- Roof: Shingle,Asphalt,Composition
Condition
- New construction: No
- Year built: 2014
Utilities & green energy
- Sewer: Public Sewer
- Water: Public
- Utilities for property: Sewer Connected, Natural Gas Connected, Water Connected, Trash Pickup - Public, Electricity Connected
Community & HOA
Community
- Security: Smoke Detector(s)
- Subdivision: Dakota Ridge
HOA
- Services included: None
Location
- Region: Watford City
Financial & listing details
- Tax assessed value: $308,750
- Annual tax amount: $2,627
- Date on market: 6/16/2025
- Listing terms: VA Loan,USDA Loan,Cash,Conventional,FHA
- Electric utility on property: Yes
- Road surface type: Paved
Price history
| Date | Event | Price |
|---|---|---|
| 8/15/2025 | Sold | -- |
Source: Great North MLS #4020136 Report a problem | ||
| 6/20/2025 | Pending sale | $355,000$246/sqft |
Source: Great North MLS #4020136 Report a problem | ||
| 6/16/2025 | Listed for sale | $355,000$246/sqft |
Source: Great North MLS #4020136 Report a problem | ||
| 9/22/2017 | Sold | -- |
Source: Agent Provided Report a problem | ||
Public tax history
| Year | Property taxes | Tax assessment |
|---|---|---|
| 2024 | $2,672 +11.6% | $154,375 +8.2% |
| 2023 | $2,394 +1.3% | $142,690 |
| 2022 | $2,363 +8.2% | $142,690 +7.1% |
| 2021 | $2,184 +3.6% | $133,245 |
| 2020 | $2,109 +9.5% | $133,245 +9.1% |
| 2019 | $1,925 +10.9% | $122,180 +4% |
| 2018 | $1,736 +6.8% | $117,495 +2.3% |
| 2017 | $1,624 -2.5% | $114,905 -0.1% |
| 2016 | $1,666 -1.7% | $115,015 |
| 2015 | $1,694 +423417.5% | -- |
| 2014 | $0 | -- |
Find assessor info on the county website
Neighborhood: 58854
Nearby homes
- $365,800-- bd-- ba-- sqft314 26th Ave NE, Watford City, ND 58854Off Market
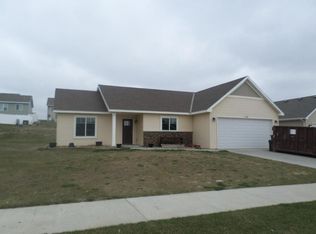
- $501,7005 bd3 ba2.8k sqft306 26th Ave NE, Watford City, ND 58854Off Market

- $390,7003 bd2 ba1.5k sqft210 26th Ave NE, Watford City, ND 58854Off Market

- $382,4003 bd2 ba1.5k sqft318 26th Ave NE, Watford City, ND 58854Off Market

- $404,400-- bd-- ba-- sqft302 26th Ave NE, Watford City, ND 58854Off Market
- $536,500-- bd-- ba-- sqft58854-7154 7154, Watford City, ND 58854Off Market
- $527,700-- bd-- ba-- sqft58854-7154 7154, Watford City, ND 58854Off Market
- $--4 bd3 ba2.5k sqft309 26th Ave NE, Watford City, ND 58854Sold
Nearby schools
GreatSchools rating
- 3/10Fox Hills Elementary SchoolGrades: K-5Distance: 3 mi
- 5/10Watford City Middle SchoolGrades: 6-8Distance: 2 mi
- 3/10Watford City High SchoolGrades: 9-12Distance: 2.6 mi
- North Dakota
- McKenzie County
- Watford City
- 58854
- 310 26th Ave NE
Nearby cities
Nearby zip codes
Other Watford City Topics
