Make your move to this adorable move in ready home that has so much to offer. Main house with 2 bedrooms, 1 bathroom and laundry on the main level. Full basement with large family room and large work room and storage room and another full bathroom. Lots of updates throughout to include new flooring, some new paint, updated kitchen with a large peninsula, beautiful bathroom with new walk in shower and large laundry room. Basement has room to add additional bedrooms and still enjoy a large family room. Fenced in Backyard with large trees for shade. swing and storage shed. Single detached garage with remote. BONUS is a large shop with a manufactured home that can be fixed up for additional rental income or storage. IR roof new in 2023. s..
For sale
$174,900
310 3rd St, Claflin, KS 67525
2beds
2baths
1,198sqft
Residential
Built in 1930
8,712 Square Feet Lot
$-- Zestimate®
$146/sqft
$-- HOA
What's special
Large work roomStorage roomLarge laundry roomStorage shedLarge family roomLarge shopFull basement
- 82 days
- 88
- 3
Zillow last checked:
Listing updated:
Listed by:
Kymberlee Lewis 620-791-7942,
Coldwell Banker Sell Real Estate
Source: Western Kansas AOR,MLS#: 206154
Facts & features
Interior
Bedrooms & bathrooms
- Bedrooms: 2
- Bathrooms: 2
Rooms
- Room types: Basement, Basement Work Room Or Storage
Primary bedroom
- Level: First
- Area: 132
- Dimensions: 11 x 12
Bedroom 2
- Level: First
- Area: 132
- Dimensions: 11 x 12
Bathroom 1
- Level: First
Bathroom 2
- Level: Basement
Dining room
- Features: Dining/Kitchen Combo
- Level: First
- Area: 312
- Dimensions: 12 x 26
Family room
- Level: Basement
- Area: 312
- Dimensions: 12 x 26
Kitchen
- Level: First
- Area: 144
- Dimensions: 12 x 12
Living room
- Level: First
- Area: 312
- Dimensions: 12 x 26
Heating
- Natural Gas
Cooling
- Electric
Appliances
- Included: Dishwasher, Disposal, Range Hood, Range, Refrigerator, Water Softener
Features
- Basement, R.O. System
- Has basement: Yes
Interior area
- Total structure area: 1,198
- Total interior livable area: 1,198 sqft
Property
Parking
- Total spaces: 1
- Parking features: Garage
- Garage spaces: 1
Features
- Fencing: Chain Link
Lot
- Size: 8,712 Square Feet
- Dimensions: 150 x 280 310 3rd 50 x 140 208 W. Williamson 100 x 140
Details
- Parcel number: 1083304005004000
- Zoning: NC.1 / R-1
Construction
Type & style
- Home type: SingleFamily
- Architectural style: Ranch
- Property subtype: Residential
Materials
- Aluminum/Steel/Vinyl
- Foundation: Block
- Roof: Composition
Condition
- Year built: 1930
Utilities & green energy
- Sewer: Public Sewer
- Water: City Water
Community & HOA
Location
- Region: Claflin
Financial & listing details
- Price per square foot: $146/sqft
- Tax assessed value: $75,260
- Annual tax amount: $1,708
- Date on market: 7/15/2026
Estimated market value
Not available
Estimated sales range
Not available
Not available
Price history
| Date | Event | Price |
|---|---|---|
| 7/15/2026 | Listed for sale | $174,900+317.4%$146/sqft |
Source:  Western Kansas AOR #206154 Report a problem Western Kansas AOR #206154 Report a problem | ||
| 2/10/2015 | Sold | -- |
Source: SCKMLS as distributed by MLS GRID #422517 Report a problem | ||
| 12/13/2014 | Price change | $41,900-5.8%$35/sqft |
Source: Coldwell Banker Sell Real Estate #64560 Report a problem | ||
| 10/9/2014 | Listed for sale | $44,500$37/sqft |
Source: Coldwell Banker Sell Real Estate #64560 Report a problem | ||
Public tax history
| Year | Property taxes | Tax assessment |
|---|---|---|
| 2025 | $1,379 +9.8% | $8,655 +11.1% |
| 2024 | $1,256 | $7,792 +15.6% |
| 2023 | -- | $6,738 +30.4% |
| 2022 | -- | $5,166 +2.5% |
| 2021 | -- | $5,041 +2.9% |
| 2020 | -- | $4,899 +2.4% |
| 2019 | -- | $4,786 +3% |
| 2018 | -- | $4,646 +1% |
| 2017 | -- | $4,600 +0.8% |
| 2016 | -- | $4,565 +6.4% |
| 2015 | -- | $4,289 +6.3% |
| 2014 | -- | $4,036 +0.8% |
| 2013 | -- | $4,002 +4% |
| 2012 | -- | $3,848 +3.3% |
| 2011 | -- | $3,726 +5.3% |
| 2009 | -- | $3,538 |
| 2008 | -- | $3,538 +12.6% |
| 2007 | -- | $3,143 -4.4% |
| 2006 | -- | $3,289 |
| 2005 | -- | $3,289 +2.9% |
| 2004 | -- | $3,197 +4.1% |
| 2003 | -- | $3,070 |
| 2002 | -- | $3,070 +20.3% |
| 2000 | -- | $2,551 |
Find assessor info on the county website
Monthly payment
Est. payment
Payment breakdown
Explore the cost of this home by adjusting the details. Changes won't be saved.Climate risks
Neighborhood: 67525
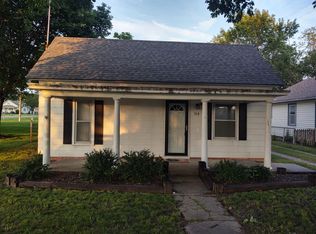
Similar homes
- $166,9003 bd1 ba1.3k sqft1204 N Park St, Hoisington, KS 67544For Sale
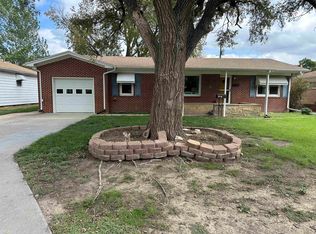 MLS ID #206446, Wayne Rathbun, Jr., Keller Real Estate & Insurance Agency, Inc.. Western Kansas AOR
 - $194,9003 bd1 ba1.3k sqft111 E 2nd St, Ellinwood, KS 67526For Sale
 MLS ID #206194, Lori Kelly, Keller Real Estate & Insurance Agency, Inc.. Western Kansas AOR
 - $199,9003 bd2 ba1.2k sqft202 Craig St, Ellinwood, KS 67526For Sale
 MLS ID #206131, Lori Kelly, Keller Real Estate & Insurance Agency, Inc.. Western Kansas AOR
 - $189,0004 bd2 ba1.4k sqft315 W 4th St, Ellinwood, KS 67526For Sale
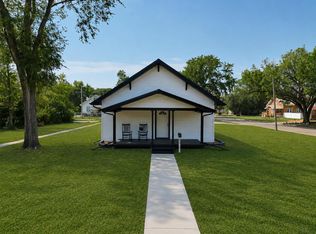 MLS ID #206285, Cassie Batchman, Red Cedar Land Company, LLC. Western Kansas AOR
