Skip main navigation
Closed
  • Listing Provided by: Weichert Realtors-Freedom Realty MO
    Bought with: Triple Creek Realty LLC
    Price Unknown

    310 7th St, Farmington, MO 63640

    3beds
    1,280sqft
    Single Family Residence
    Built in 1959
    9,147.6 Square Feet Lot
    $179,400 Zestimate®
    $--/sqft
    $1,230 Estimated rent

    Home value

    $179,400

    $138,000 - $233,000

    $1,230/mo

    Zestimate® history
    Loading
    Loading...

    Owner options

    List your home for rent

    $1,230/mo

    Rent Zestimate®

    Find your next renter with Zillow Rental Manager. Plus, with online applications, you can quickly screen prospective tenants – for free.

    Learn more

    $1,230/mo

    Rent Zestimate®

    Refinance and save

    Refinancing to a lower rate could help reduce your monthly payments and save thousands over the life of the loan.

    See today's rates

    Explore your selling options

    Work with a Zillow partner agent

    Leverage their expertise and Zillow's premium Showcase listings to get your home seen by more buyers.

    Get started

    List with your own agent

    Get your home in front of millions of buyers by listing it on Zillow.

    Learn how to do it

    Sell it yourself

    Take full control of how buyers see your home on Zillow by listing For Sale by Owner (FSBO).

    List your home

    What's special

    Covered back porchNew fixturesCustom wrapped windowsNew windowsNew countertops and backsplashNew guttersNew vinyl siding
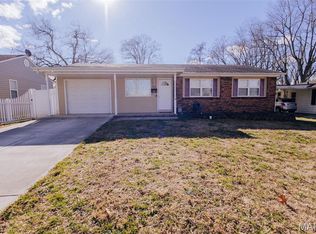
    Home Warranty available ! Completely Renovated 3 bed 1 bath 1 car garage with over 1,250 Sq ft of living space! Major updates have already been done for you. Some of the updates include New Vinyl Siding, New Gutters, New Soffit/Fascia, New windows, New Garage door with opener, New HVAC with new ductwork, New plumbing, Updated Electrical. Additional updates include New white shaker kitchen cabinets with new countertops and backsplash, New Whirlpool stainless steel appliances, New waterproof Luxury Vinyl flooring thru out house, Updated bathroom with tile floors. Custom wrapped windows, New 5 1/2 inch baseboard trim thru out whole house, New doors, New lighting, New fixtures. Covered back porch. Too many items to list must see.

    Zillow last checked:

    Listing updated:

    Listing Provided by:

    Jennifer Pueschner 636-543-1214,

    Weichert Realtors-Freedom Realty MO

    Bought with:

    Sherrie L Cooper, 2004027299

    Triple Creek Realty LLC

    Source: MARIS,MLS#: 24069228MLS LogoOriginating MLS: Southern Gateway Association of REALTORS

    Facts & features

    Interior

    Bedrooms & bathrooms
    • Bedrooms: 3
    • Bathrooms: 1
    • Full bathrooms: 1
    • Main level bathrooms: 1
    • Main level bedrooms: 3
    Heating
    • Forced Air, Electric
    Cooling
    • Ceiling Fan(s), Central Air, Electric
    Appliances
    • Included: Dishwasher, Disposal, Ice Maker, Microwave, Electric Range, Electric Oven, Stainless Steel Appliance(s), Electric Water Heater
    • Laundry: Main Level
    Features
    • Dining/Living Room Combo, Open Floorplan, Special Millwork, Custom Cabinetry, Pantry, High Speed Internet
    • Doors: Panel Door(s)
    • Windows: Insulated Windows, Tilt-In Windows
    • Basement: Crawl Space
    • Has fireplace: No
    Interior area
    • Total structure area: 1,280
    • Total interior livable area: 1,280 sqft
    • Finished area above ground: 1,280
    • Finished area below ground: 0

    Property

    Parking
    • Total spaces: 1
    • Parking features: Attached, Garage, Garage Door Opener
    • Attached garage spaces: 1
    Features
    • Levels: One
    • Patio & porch: Patio, Covered
    Lot
    • Size: 9,147 sqft
    • Dimensions: 65 x 65 x 141 x 141
    Details
    • Parcel number: 141001010160003.00
    • Special conditions: Standard

    Construction

    Type & style
    • Home type: SingleFamily
    • Architectural style: Traditional,Ranch
    • Property subtype: Single Family Residence
    Materials
    • Vinyl Siding
    Condition
    • Updated/Remodeled
    • New construction: No
    • Year built: 1959

    Utilities & green energy

    • Sewer: Public Sewer
    • Water: Public

    Community & neighborhood

    Security
    • Security features: Smoke Detector(s)
    Location
    • Region: Farmington
    • Subdivision: Haw Heights

    Other

    Other facts
    • Listing terms: Cash,Conventional,FHA,Other,USDA Loan,VA Loan
    • Ownership: Private
    • Road surface type: Concrete

    Price history

    DateEventPrice
    2/10/2025Sold--
    Source: MARIS #24069228 Report a problem
    1/20/2025Pending sale$174,900$137/sqft
    Source: MARIS #24069228 Report a problem
    1/18/2025Contingent$174,900$137/sqft
    Source: MARIS #24069228 Report a problem
    1/9/2025Listed for sale$174,900$137/sqft
    Source: MARIS #24069228 Report a problem
    12/30/2024Contingent$174,900$137/sqft
    Source: MARIS #24069228 Report a problem
    12/22/2024Price change$174,900-5.4%$137/sqft
    Source: MARIS #24069228 Report a problem
    12/8/2024Price change$184,900-7.5%$144/sqft
    Source: MARIS #24069228 Report a problem
    12/1/2024Price change$199,900-4.8%$156/sqft
    Source: MARIS #24069228 Report a problem
    11/22/2024Listed for sale$209,900+134.5%$164/sqft
    Source: MARIS #24069228 Report a problem
    8/26/2024Sold--
    Source: MARIS #24031485 Report a problem
    12/29/2022Listing removed--
    Source: MARIS #22066754 Report a problem
    10/13/2022Listed for sale$89,500$70/sqft
    Source: MARIS #22066754 Report a problem

    Public tax history

    YearProperty taxesTax assessment
    2025$997 +46.1%$19,800 +46.2%
    2024$682 -0.2%$13,540
    2023$683 -0.2%$13,540
    2022$684 +0.3%$13,540
    2021$682 -0.6%$13,540
    2020$686 0%$13,540
    2019$687 $13,540 -5.9%
    2018-- $14,390
    2017-- $14,390
    2016-- $14,390
    2015-- $14,390
    2014-- $14,390
    2013-- $14,390
    2012-- $14,390
    2011-- $14,390
    2010-- $14,390

    Find assessor info on the county website

    Neighborhood: 63640

    Nearby schools

    GreatSchools rating
    Schools provided by the listing agent
    • Elementary: Farmington R-Vii
    • Middle: Farmington Middle
    • High: Farmington Sr. High

    Source: MARIS. This data may not be complete. We recommend contacting the local school district to confirm school assignments for this home.