Skip main navigation
Closed
  • Listing Provided by: RE/MAX Best Choice
    Bought with: Triple Creek Realty LLC
    Price Unknown

    314 7th St, Farmington, MO 63640

    3beds
    1,040sqft
    Single Family Residence
    Built in 1960
    8,624.88 Square Feet Lot
    $183,100 Zestimate®
    $--/sqft
    $1,083 Estimated rent

    Home value

    $183,100

    $141,000 - $238,000

    $1,083/mo

    Zestimate® history
    Loading
    Loading...

    Owner options

    List your home for rent

    $1,083/mo

    Rent Zestimate®

    Find your next renter with Zillow Rental Manager. Plus, with online applications, you can quickly screen prospective tenants – for free.

    Learn more

    $1,083/mo

    Rent Zestimate®

    Refinance and save

    Refinancing to a lower rate could help reduce your monthly payments and save thousands over the life of the loan.

    See today's rates

    Explore your selling options

    Work with a Zillow partner agent

    Leverage their expertise and Zillow's premium Showcase listings to get your home seen by more buyers.

    Get started

    List with your own agent

    Get your home in front of millions of buyers by listing it on Zillow.

    Learn how to do it

    Sell it yourself

    Take full control of how buyers see your home on Zillow by listing For Sale by Owner (FSBO).

    List your home

    What's special

    Rear patioBrick-front ranchBright refreshed interiorNewer dishwasherCozy bedroomsBi-fold closet doors
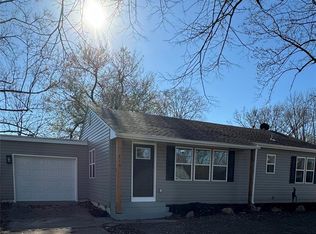
    MOVE-IN-READY 3-bedroom brick-front ranch featuring a long list of recent updates! Exterior improvements include a newer concrete driveway, sidewalk, rear patio, and a fully enclosed vinyl privacy-fenced backyard—perfect for relaxing or entertaining! Step inside to find a bright, refreshed interior with nearly the entire home freshly painted. You’ll love the many updates throughout, starting with the kitchen, which offers beautiful ceramic tile flooring along with a newer dishwasher, stove, and garbage disposal. All matching kitchen appliances stay! Cozy bedrooms feature newer carpeting and bi-fold closet doors, while every window is outfitted with custom wooden blinds. The bathroom includes a newly installed vent fan that is properly piped to the exterior soffit. The basement crawl space—nearly stand-up height—features a newer heavy-duty sump pump that is piped directly to the curb for proper drainage. In addition, all gutter downspouts have been buried and trenched to the curb.

    Zillow last checked:

    Listing updated:

    Listing Provided by:

    Brandon Byington 573-431-2210,

    RE/MAX Best Choice

    Bought with:

    Shauna M Kocher, 2019039706

    Triple Creek Realty LLC

    Source: MARIS,MLS#: 26002657MLS LogoOriginating MLS: Mineral Area Board of REALTORS

    Facts & features

    Interior

    Bedrooms & bathrooms
    • Bedrooms: 3
    • Bathrooms: 1
    • Full bathrooms: 1
    • Main level bathrooms: 1
    • Main level bedrooms: 3
    Bedroom
    • Features: Floor Covering: Carpeting
    • Level: Main
    • Area: 156
    • Dimensions: 12x13
    Bedroom
    • Features: Floor Covering: Carpeting
    • Level: Main
    • Area: 100
    • Dimensions: 10x10
    Bedroom
    • Features: Floor Covering: Carpeting
    • Level: Main
    • Area: 132
    • Dimensions: 12x11
    Bathroom
    • Features: Floor Covering: Ceramic Tile
    • Level: Main
    • Area: 45
    • Dimensions: 9x5
    Kitchen
    • Features: Floor Covering: Ceramic Tile
    • Level: Main
    • Area: 216
    • Dimensions: 18x12
    Laundry
    • Features: Floor Covering: Concrete
    • Level: Main
    Living room
    • Features: Floor Covering: Vinyl
    • Level: Main
    • Area: 256
    • Dimensions: 16x16
    Heating
    • Forced Air, Natural Gas
    Cooling
    • Ceiling Fan(s), Central Air
    Appliances
    • Included: Dishwasher, Disposal, Microwave, Range, Water Heater
    • Laundry: Main Level
    Features
    • Ceiling Fan(s), High Speed Internet, Kitchen/Dining Room Combo
    • Flooring: Carpet, Ceramic Tile
    • Doors: Panel Door(s)
    • Basement: Crawl Space,Sump Pump
    • Has fireplace: No
    Interior area
    • Total structure area: 1,040
    • Total interior livable area: 1,040 sqft
    • Finished area above ground: 1,040

    Property

    Parking
    • Total spaces: 1
    • Parking features: Garage - Attached
    • Attached garage spaces: 1
    Features
    • Levels: One
    • Patio & porch: Patio, Porch
    • Exterior features: Private Yard, Rain Gutters
    • Fencing: Back Yard,Privacy
    Lot
    • Size: 8,624 sqft
    • Dimensions: 61 x 140.5
    • Features: Front Yard, Level
    Details
    • Parcel number: 141001010160004.00
    • Special conditions: Standard

    Construction

    Type & style
    • Home type: SingleFamily
    • Architectural style: Ranch
    • Property subtype: Single Family Residence
    Materials
    • Frame
    Condition
    • Year built: 1960

    Utilities & green energy

    • Electric: Ameren
    • Sewer: Public Sewer
    • Water: Public
    • Utilities for property: Cable Available, Electricity Connected, Water Connected

    Community & neighborhood

    Location
    • Region: Farmington
    • Subdivision: Haw Heights Add

    Other

    Other facts
    • Listing terms: Cash,Conventional,FHA,Private,USDA Loan,VA Loan
    • Ownership: Private

    Price history

    DateEventPrice
    3/18/2026Sold--
    Source: MARIS #26002657 Report a problem
    1/25/2026Pending sale$200,000$192/sqft
    Source: MARIS #26002657 Report a problem
    1/16/2026Listed for sale$200,000+18.3%$192/sqft
    Source: MARIS #26002657 Report a problem
    4/7/2023Sold--
    Source: MARIS #23011668 Report a problem
    4/5/2023Pending sale$169,000$163/sqft
    Source: MARIS #23011668 Report a problem
    3/10/2023Contingent$169,000$163/sqft
    Source: MARIS #23011668 Report a problem
    3/7/2023Listed for sale$169,000$163/sqft
    Source: MARIS #23011668 Report a problem

    Public tax history

    YearProperty taxesTax assessment
    2025$904 +7%$17,960 +7.1%
    2024$845 -0.2%$16,770
    2023$846 +33.5%$16,770 +33.7%
    2022$634 +0.3%$12,540
    2021$632 -0.6%$12,540
    2020$636 $12,540
    2019$636 $12,540 +4.8%
    2018-- $11,960
    2017-- $11,960
    2016-- $11,960
    2015-- $11,960
    2014-- $11,960
    2013-- $11,960
    2012-- $11,960
    2011-- $11,960
    2010-- $11,960

    Find assessor info on the county website

    Neighborhood: 63640

    Nearby schools

    GreatSchools rating
    Schools provided by the listing agent
    • Elementary: Farmington R-Vii
    • Middle: Farmington Middle
    • High: Farmington Sr. High

    Source: MARIS. This data may not be complete. We recommend contacting the local school district to confirm school assignments for this home.