Skip main navigation
Off market
  • $605,700

    310 Addivon Ter, Purcellville, VA 20132

    3beds
    2,052sqft
    SingleFamily
    Built in 2014
    2,178 Square Feet Lot
    $605,700 Zestimate®
    $295/sqft
    $3,345 Estimated rent

    Home value

    $605,700

    $575,000 - $636,000

    $3,345/mo

    Zestimate® history
    Loading
    Loading...

    Owner options

    List your home for rent

    $3,345/mo

    Rent Zestimate®

    Find your next renter with Zillow Rental Manager. Plus, with online applications, you can quickly screen prospective tenants – for free.

    Learn more

    $3,345/mo

    Rent Zestimate®

    Refinance and save

    $3,694/mo

    Est. payment

    Refinancing to a lower rate could help reduce your monthly payments and save thousands over the life of the loan.

    See today's rates

    $3,694/mo

    Est. payment

    Explore your selling options

    Work with a Zillow partner agent

    Leverage their expertise and Zillow's premium Showcase listings to get your home seen by more buyers.

    Get started

    List with your own agent

    Get your home in front of millions of buyers by listing it on Zillow.

    Learn how to do it

    Sell it yourself

    Take full control of how buyers see your home on Zillow by listing For Sale by Owner (FSBO).

    List your home

    What's special

    Showings Start Friday 6/4 ; Stunning Toll Brothers 'Barclay' Model TH in Downtown Purcellville! Great Location near Shops, Dining, W&OD Trail & More! Open Floorplan with High Ceilings, Custom Moldings, Fresh Neutral Paint, Hardwoods Throughout Main Level, New Carpet on Bedroom Level, Updated Lighting & Fixtures, Cordless Blinds, Dual-Zone HVAC, Sunny Living Room/Dining Room Combo, Spacious Kitchen & Breakfast Room with Granite Counters & Center Island, Stainless Steel Appliances & 42" Cabinets opens to the Family Room, Deck off Main Level, Remodeled Powder Room, Refinished Staircase, Primary Suite w/Cathedral Ceilings & Walk-In Closet, Private Bath w/Double-Sink Vanity, Corner Soaking Tub & Separate Shower, 2 Additional Bedrooms Upstairs, Roomy Hall Bath & Convenient Bedroom Level Laundry w/Built-Ins, Remodeled Walkout Basement which can be used as a Rec Room or Fully Finished 4th Bedroom w/Full Bath & Walk-In Closet, Walks out to Lower Level & Fenced Back Yard, Oversized 2-Car Garage with Large Storage/Workshop Area & Additional Storage Added Overhead & Much More! Verizon FIOS Internet/TV

    This property is off market, which means it's not currently listed for sale or rent on Zillow. This may be different from what's available on other websites or public sources.

    Facts & features

    Interior

    Bedrooms & bathrooms
    • Bedrooms: 3
    • Bathrooms: 4
    • Full bathrooms: 3
    • 1/2 bathrooms: 1
    Heating
    • Forced air, Electric
    Cooling
    • Central
    Appliances
    • Included: Dishwasher, Dryer, Garbage disposal, Microwave, Refrigerator, Washer
    Features
    • Flooring: Carpet, Hardwood
    • Basement: None
    Interior area
    • Total interior livable area: 2,052 sqft
    • Finished area below ground: 220

    Property

    Parking
    • Parking features: Garage - Attached
    Features
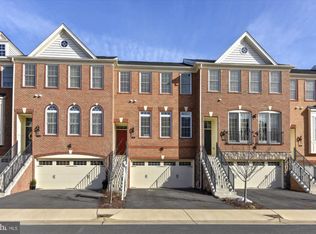
    • Exterior features: Brick
    • Has view: Yes
    • View description: Water
    • Has water view: Yes
    • Water view: Water
    Lot
    • Size: 2,178 sqft
    Details
    • Parcel number: 488459315000
    • Special conditions: Standard

    Construction

    Type & style
    • Home type: SingleFamily
    • Architectural style: Other
    Materials
    • masonry
    • Foundation: Concrete
    • Roof: Shake / Shingle
    Condition
    • Year built: 2014

    Community & neighborhood

    Location
    • Region: Purcellville

    HOA & financial

    HOA
    • Has HOA: Yes
    • HOA fee: $78 monthly

    Other

    Other facts
    • Appliances: Dishwasher, Refrigerator, Disposal, Water Heater, Dryer, Microwave, Washer, Bar Fridge, Stove
    • AssociationYN: true
    • GarageYN: true
    • AttachedGarageYN: true
    • HeatingYN: true
    • CoolingYN: true
    • StoriesTotal: 3
    • SpecialListingConditions: Standard
    • CoveredSpaces: 2
    • Cooling: Central Air
    • ArchitecturalStyle: Other
    • View: Water
    • Heating: Central
    • ParkingFeatures: Attached Garage, Inside Entrance
    • BelowGradeFinishedArea: 220
    • StructureType: Row/Townhouse
    • ConstructionMaterials: Brick Front
    • Basement: Y

    Price history

    DateEventPrice
    7/6/2021Sold$510,000+2%$249/sqft
    Source: Public Record Report a problem
    6/6/2021Pending sale$500,000$244/sqft
    Source: Bright MLS #VALO440428 Report a problem
    6/4/2021Listed for sale$500,000+17%$244/sqft
    Source: Bright MLS #VALO440428 Report a problem
    6/14/2019Sold$427,500$208/sqft
    Source: Public Record Report a problem
    5/5/2019Pending sale$427,500$208/sqft
    Source: Nova Home Hunters Realty #VALO381764 Report a problem
    4/25/2019Listed for sale$427,500+19.1%$208/sqft
    Source: Nova Home Hunters Realty #VALO381764 Report a problem
    5/27/2015Sold$358,830+2.5%$175/sqft
    Source: Public Record Report a problem
    1/29/2015Listed for sale$349,995$171/sqft
    Source: Toll Brothers Real Estate Inc. #LO8437381 Report a problem

    Public tax history

    YearProperty taxesTax assessment
    2025$4,912 +6.4%$588,310 +14.1%
    2024$4,615 +2.4%$515,680 +0.2%
    2023$4,505 +6.7%$514,880 +12.2%
    2022$4,223 +7.3%$459,050 +14.3%
    2021$3,934 -4.2%$401,450 +1.2%
    2020$4,106 -19.5%$396,730 +4.8%
    2019$5,098 +438.5%$378,660 +3.7%
    2018$947 -75.4%$365,320 +6.8%
    2017$3,849 +74.8%$342,090 -0.7%
    2016$2,202 $344,660 +248.2%
    2015$2,202 +124.3%$98,980
    2014$982 --

    Find assessor info on the county website

    Neighborhood: 20132

    Nearby schools

    GreatSchools rating
    Schools provided by the listing agent
    • Elementary: Mountain View
    • Middle: Blue Ridge
    • High: Loudoun Valley
    • District: LOUDOUN COUNTY PUBLIC SCHOOLS

    Source: The MLS. This data may not be complete. We recommend contacting the local school district to confirm school assignments for this home.

    Get a cash offer in 3 minutes
    Find out how much your home could sell for in as little as 3 minutes with a no-obligation cash offer.
    Estimated market value
    $605,700
    Get a cash offer in 3 minutes
    Find out how much your home could sell for in as little as 3 minutes with a no-obligation cash offer.
    Estimated market value
    $605,700