Skip main navigation
Sold for $645,000
  • $645,000

    314 Addivon Ter, Purcellville, VA 20132

    3beds
    2,802sqft
    Townhouse
    Built in 2014
    3,920 Square Feet Lot
    $675,700 Zestimate®
    $230/sqft
    $3,500 Estimated rent

    Home value

    $675,700

    $642,000 - $709,000

    $3,500/mo

    Zestimate® history
    Loading
    Loading...

    Owner options

    List your home for rent

    $3,500/mo

    Rent Zestimate®

    Find your next renter with Zillow Rental Manager. Plus, with online applications, you can quickly screen prospective tenants – for free.

    Learn more

    $3,500/mo

    Rent Zestimate®

    Refinance and save

    $3,921/mo

    Est. payment

    Refinancing to a lower rate could help reduce your monthly payments and save thousands over the life of the loan.

    See today's rates

    $3,921/mo

    Est. payment

    Explore your selling options

    Work with a Zillow partner agent

    Leverage their expertise and Zillow's premium Showcase listings to get your home seen by more buyers.

    Get started

    List with your own agent

    Get your home in front of millions of buyers by listing it on Zillow.

    Learn how to do it

    Sell it yourself

    Take full control of how buyers see your home on Zillow by listing For Sale by Owner (FSBO).

    List your home

    What's special

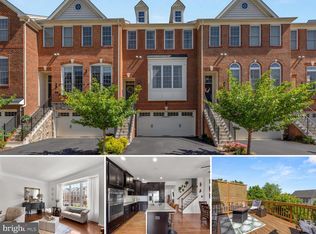
    Professional photos to be uploaded Wednesday May 22. Rarely available end unit townhome in sought-after Purcellville Green! Only 10 years young, this townhome offers incredible space - over 2800 finished square feet on 3 finished levels. A covered side entrance keeps your guests comfortable in inclement weather. Hardwood flooring graces the entire main level, with a large living area and dining room offering crown molding. The gourmet kitchen offers granite counters, 42" cabinetry, recessed lighting, stainless steel appliances plus a large center island. A sunroom extension offers a great breakfast table area surrounded by a wall of windows and provides access to a large deck with stairs that lead down to the brick paver patio. The upper level offers a spacious primary bedroom with vaulted ceiling, accent wall with trim molding, ceiling fan with light kit and separate walk-in closets. An en-suite luxury bath offers double-bowl vanity with granite counters, large shower with seamless glass enclosure, and enclosed water-closet. The second and third bedrooms offer vaulted ceilings and share an additional full bath on the upper level. The lower level recreation room features a recessed lighting, trim molding, a powder room for your guests' convenience and leads out to the lower-level patio. A large two-car garage with additional storage provides room for seasonal decor, kids toys and more. Walk to the charming town of Purcellville with its quaint shops, restaurants (Magnolias, Monks BBQ and more), walk or ride your bike to the W&OD trail, excellent proximity to several wineries, breweries, parks and a short drive to historic downtown Leesburg. Call listing agent Matt Elliott to schedule a private tour!

    Zillow last checked:

    Listing updated:

    Listed by:

    Matt Elliott 703-627-2167,

    Real Broker, LLC

    Bought with:

    Dan McNiel, 0225235831

    Pearson Smith Realty, LLC

    Source: Bright MLS,MLS#: VALO2070466MLS Logo

    Facts & features

    Interior

    Bedrooms & bathrooms
    • Bedrooms: 3
    • Bathrooms: 4
    • Full bathrooms: 2
    • 1/2 bathrooms: 2
    • Main level bathrooms: 1
    Basement
    • Area: 570
    Heating
    • Forced Air, Electric
    Cooling
    • Central Air, Ceiling Fan(s), Electric
    Appliances
    • Included: Microwave, Disposal, Exhaust Fan, Stainless Steel Appliance(s), Refrigerator, Cooktop, Washer, Dryer, Electric Water Heater
    Features
    • Breakfast Area, Ceiling Fan(s), Chair Railings, Crown Molding, Kitchen - Gourmet, Kitchen Island, Primary Bath(s), Walk-In Closet(s), 9'+ Ceilings, Vaulted Ceiling(s)
    • Flooring: Hardwood, Carpet
    • Basement: Full,Finished,Walk-Out Access
    • Has fireplace: No
    Interior area
    • Total structure area: 2,802
    • Total interior livable area: 2,802 sqft
    • Finished area above ground: 2,232
    • Finished area below ground: 570

    Property

    Parking
    • Total spaces: 2
    • Parking features: Garage Faces Front, Garage Door Opener, Storage, Inside Entrance, Attached, Driveway, On Street
    • Attached garage spaces: 2
    • Has uncovered spaces: Yes
    Accessibility
    • Accessibility features: None
    Features
    • Levels: Three
    • Stories: 3
    • Patio & porch: Patio, Deck
    • Exterior features: Sidewalks
    • Pool features: None
    • Fencing: Back Yard
    Lot
    • Size: 3,920 sqft
    • Features: No Thru Street, Rear Yard, SideYard(s), Sloped
    Details
    • Additional structures: Above Grade, Below Grade
    • Parcel number: 488458815000
    • Zoning: PV:R8
    • Special conditions: Standard

    Construction

    Type & style
    • Home type: Townhouse
    • Architectural style: Colonial
    • Property subtype: Townhouse
    Materials
    • Masonry, Vinyl Siding
    • Foundation: Other
    • Roof: Architectural Shingle
    Condition
    • Excellent
    • New construction: No
    • Year built: 2014
    Details
    • Builder name: Toll Brothers

    Utilities & green energy

    • Sewer: Public Sewer
    • Water: Public

    Community & neighborhood

    Location
    • Region: Purcellville
    • Subdivision: Purcellville Green

    HOA & financial

    HOA
    • Has HOA: Yes
    • HOA fee: $88 monthly
    • Association name: PURCELLVILLE GREEN HOA

    Other

    Other facts
    • Listing agreement: Exclusive Right To Sell
    • Ownership: Fee Simple

    Price history

    DateEventPrice
    5/31/2024Sold$645,000+3.2%$230/sqft
    Source: Bright MLS #VALO2070466 Report a problem
    5/24/2024Pending sale$624,990$223/sqft
    Source: Bright MLS #VALO2070466 Report a problem
    5/24/2024Listed for sale$624,990+22.5%$223/sqft
    Source: Bright MLS #VALO2070466 Report a problem
    4/9/2021Sold$510,000+24.6%$182/sqft
    Source: Public Record Report a problem
    6/22/2015Sold$409,217$146/sqft
    Source: Public Record Report a problem

    Public tax history

    YearProperty taxesTax assessment
    2025$5,321 +4.3%$637,280 +11.8%
    2024$5,103 +1.7%$570,170 -0.5%
    2023$5,016 +6.3%$573,240 +11.8%
    2022$4,717 +6.1%$512,770 +13%
    2021$4,445 -5%$453,600 +0.4%
    2020$4,678 -19.5%$451,960 +4.8%
    2019$5,808 +438.4%$431,460 +3.8%
    2018$1,079 -75.6%$415,810 +6%
    2017$4,414 +81.9%$392,340 -0.8%
    2016$2,427 $395,410 +242.9%
    2015$2,427 +137.4%$115,320
    2014$1,022 --

    Find assessor info on the county website

    Neighborhood: 20132

    Nearby schools

    GreatSchools rating
    Schools provided by the listing agent
    • Elementary: Mountain View
    • Middle: Blue Ridge
    • High: Loudoun Valley
    • District: Loudoun County Public Schools

    Source: Bright MLS. This data may not be complete. We recommend contacting the local school district to confirm school assignments for this home.

    Get a cash offer in 3 minutes
    Find out how much your home could sell for in as little as 3 minutes with a no-obligation cash offer.
    Estimated market value
    $675,700
    Get a cash offer in 3 minutes
    Find out how much your home could sell for in as little as 3 minutes with a no-obligation cash offer.
    Estimated market value
    $675,700