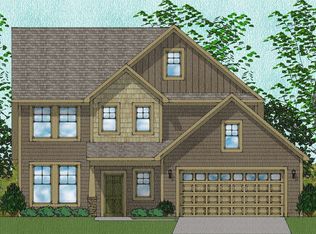
This Hudson floor plan boasts great curb appeal with its craftsman style architecture. Through the main entrance you'll walk into the family room that overlooks the kitchen with a huge center wrap around island with bar space sitting, a pantry and plenty of cabinet space, all topped off with granite counter tops. GE stainless steel stove, built-in microwave, dishwasher and disposer. Upstairs the master suite boasts separate tub and shower with double vanity sinks and a huge walk-in closet. There are two secondary bedrooms, and a full bathroom.
This property is not currently displayed as for sale or rent on Zillow. This may be different from what's on other websites or public sources.